
BEDS3
BATHS2 full
SQUARE FEET1,650
MLS#20261045814
STATUS(Short Sale) - Active
PROPERTY TYPEResidential - Single Family
SUBDIVISIONH U N T F A R M E S T A T E S 3
SCHOOLDavison
Property Description
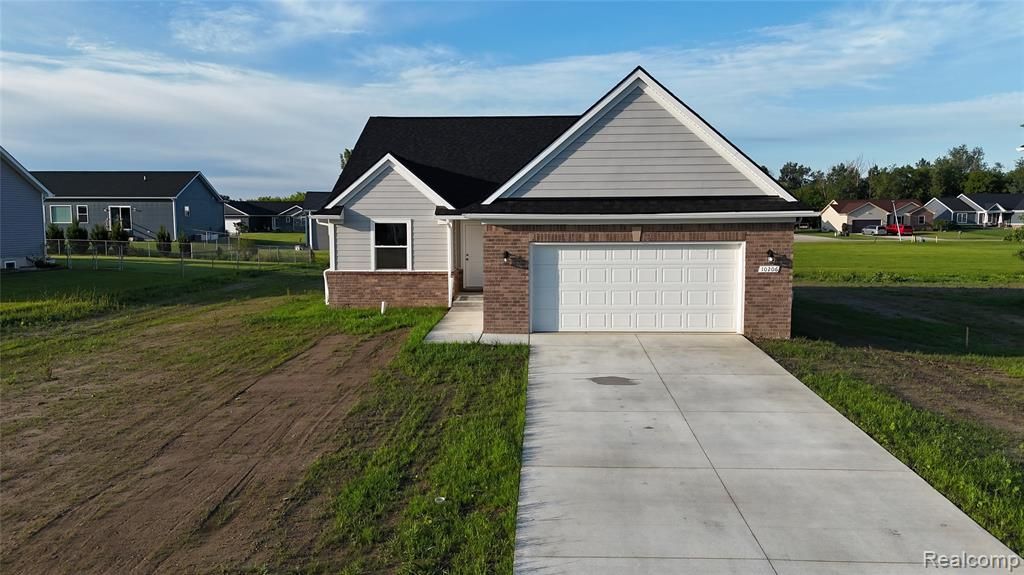
Brand New Construction - Ready to Move Right in!!!!Welcome to Hunt Farm Estates! Call the number Below to contact me today for your personal tour!!!Where quality craftsmanship meets modern design. This 3-bedroom, 2-bath residence offers an open-concept floor plan with high-end finishes Every detail has been designed for comfort, style, and lasting value. Enjoy cooking and gathering in the stunning kitchen, the real heart of the home, featuring a complete center island and stylish finishes, ample cabinetry, and open sightlines to the living and dining areas - perfect for entertaining, family dinners or relaxing, enhanced by abundant natural light and beautiful flooring.The primary suite is a true retreat, Featuring a custom tile shower, and a walk-in closet with built-in storage. We have 4 currently in process 2 colonials and 2 ranch style homes-Don't wait This one won't be on the market long.Additional highlights include:Full basement with egress window, plumbed for a third bath - ideal for future expansion2-car attached garage with finished interiorBrick and James Hardie Fiber Cement siding exterior for lasting curb appeal and low maintenancePaved road in a desirable, newly developed communityEnjoy the comfort and convenience of new construction in a welcoming community. Don't miss your opportunity to own this beautiful home at the Hunt Farm Estates!
Property Features
Property Type: Residential - Single Family
Basement: Daylight, Full, Unfinished
Basement: Yes
Cooling: Central Air
Garage: 2 car attached
Heating: Forced Air, Natural Gas
Home Style: Ranch
Lot Size: 0.32 Acres
Roof Type: Asphalt
Stories: 1.0
Taxes: $236
Year Built: 2026
Feature Descriptions
Days on Site: 48
Exterior: Brick, Concrete, Other
Lot Dimensions: 90x164
Parcel#: 1634553013
Parking: Two Car Garage, Attached
Parking Notes: Two Car Garage, Attached
Sewer: Public Sewer
Summer Tax: 36
Water: Public
Winter Tax: 200
Room Sizes
Primary Bedroom: 15 X 12
Bedroom: 11 X 12
Bath Full: 9 X 6
Primary Bathroom: 11 X 7
Kitchen: 11 X 14
Breakfast Nook Room: 11 X 11
Living Room: 17 X 14
Local Schools
School District: Davison
Listed By / Shown By
Listed By
Agency Name: Motivated Real Estate
Agency Phone: 8108345404
Shown By
Agent Name: Thuy (Twee) Gimby
Agent Phone: Cell: (734) 502-1984
Agency Title: Key Realty

Estimate Your Payment
Estimated Payment
$ 2,138.40 per month $2,013.74 Principal & Interest $19.67 Property Tax $105.00 Homeowner's Insurance
10206 Hunt Drive | MLS# 20261045814
This single family home located at 10206 Hunt Drive, Davison, Mi 48423 is currently listed for sale with an asking price of $359,999. This property was built in 2026 and has 3 bedrooms and 2 full baths with 1650 sq. ft. Hunt Drive is located in the H U N T F A R M E S T A T E S 3 subdivision within the Davison school district. Search H U N T F A R M E S T A T E S 3 real estate on thuygimby.ikeyrealty.com today.