
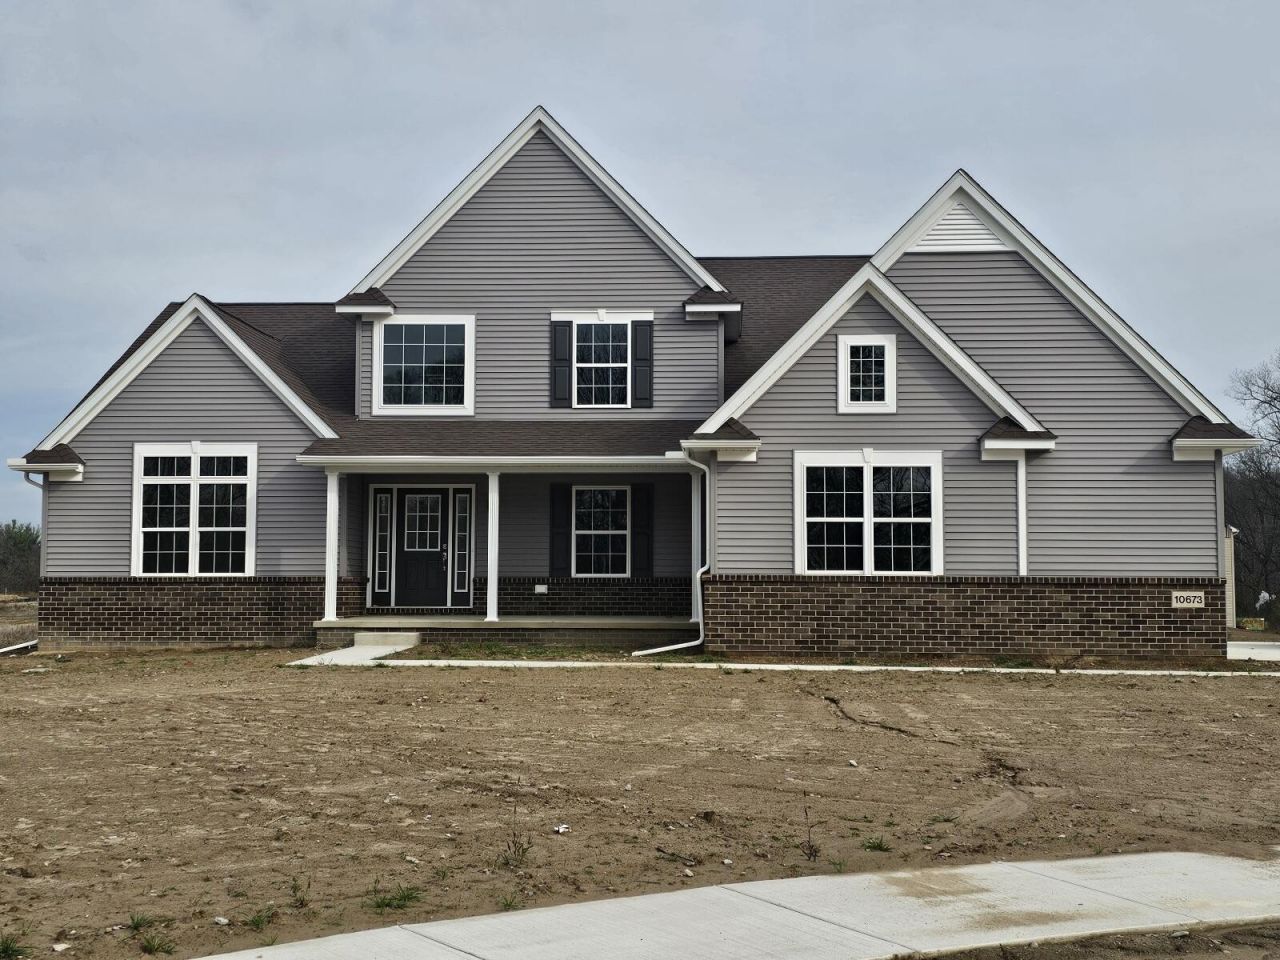
BEDS4
BATHS2 full 1 partial
SQUARE FEET2,450
MLS#26037089
STATUSActive
PROPERTY TYPEResidential - Single Family
SUBDIVISIONSaline Valley Farms
SCHOOLSaline
Property Description
Property Features
Property Type: Residential - Single Family
Basement: Full
Cooling: Central Air
Garage: 3
Heating: Forced Air
Home Style: Contemporary
Lot Size: 0.35 Acres
Roof Type: Asphalt, Shingle
Taxes: $0
Year Built: 2026
Feature Descriptions
Appliances: Built-In Electric Oven, Cooktop, Dishwasher, Disposal, Double Oven, Microwave
Association Fee Includes: Snow Removal
Days on Site: 3
Exterior: Brick, Vinyl Siding
Flooring: Carpet, Ceramic Tile, Engineered Hardwood, Vinyl
HOA: Yes
HOA Fee: 900/Annually
Home Warranty: Yes
Interior: Ceiling Fan(s), Garage Door Opener, Center Island, Eat-in Kitchen, Pantry
Lake Name: Ella Lee Lake
Laundry: None
Lot: Sidewalk, Site Condo
Lot Dimensions: 90 x 171
Parcel Number: S-19-18-401-086
Parking: Garage Faces Front, Garage Door Opener
Patio/Porch: Porch(es)
Road Surface: Paved
Rooms Total: 14
Sewer: Public
Sub Type: Single Family Residence
Utilities: Phone Connected, Natural Gas Connected, Cable Connected, High-Speed Internet
Waterfront: Pond
Window: Low-Emissivity Windows, Screens, Insulated Windows
Local Schools
High School: Saline High School
Middle School: Saline Middle School
Elementary School: Pleasant Ridge Elementary School
School District: Saline
Listed By / Shown By
Listed By
Agency Name: Guenther Homes, Inc.
Agent Name: Laurie Williams
Agency Phone: 734-260-2119

Shown By
Agent Name: Thuy (Twee) Gimby
Agent Phone: Cell: (734) 502-1984
Agency Title: Key Realty
 | The property comes from the Member MLS's of the Michigan Regional Information Center, LLC (MichRIC). Copyright 2026 Michigan Regional Information Center, LLC (MichRIC). All rights reserved. Information deemed reliable, but not guaranteed. Data Last Updated 07/22/2026. |
Estimate Your Payment
Estimated Payment
$ 3,500.08 per month $3,326.62 Principal & Interest $0.00 Property Tax (data not provided by mls) $173.46 Homeowner's Insurance
10637 Valley View Drive | MLS# 26037089
This single family home located at 10637 Valley View Drive, Saline, MI 48176 is currently listed for sale with an asking price of $594,707. This property was built in 2026 and has 4 bedrooms and 2 full and 1 partial baths with 2450 sq. ft. Valley View Drive is located in the Saline Valley Farms subdivision within the Saline school district. Search Saline Valley Farms real estate on thuygimby.ikeyrealty.com today.