
BEDS4
BATHS2 full 1 partial
SQUARE FEET2,907
MLS#20261056690
STATUS(Short Sale) - Active
PROPERTY TYPEResidential - Single Family
SUBDIVISIONM E R I H I L L A C R E S
SCHOOLTroy
Property Description
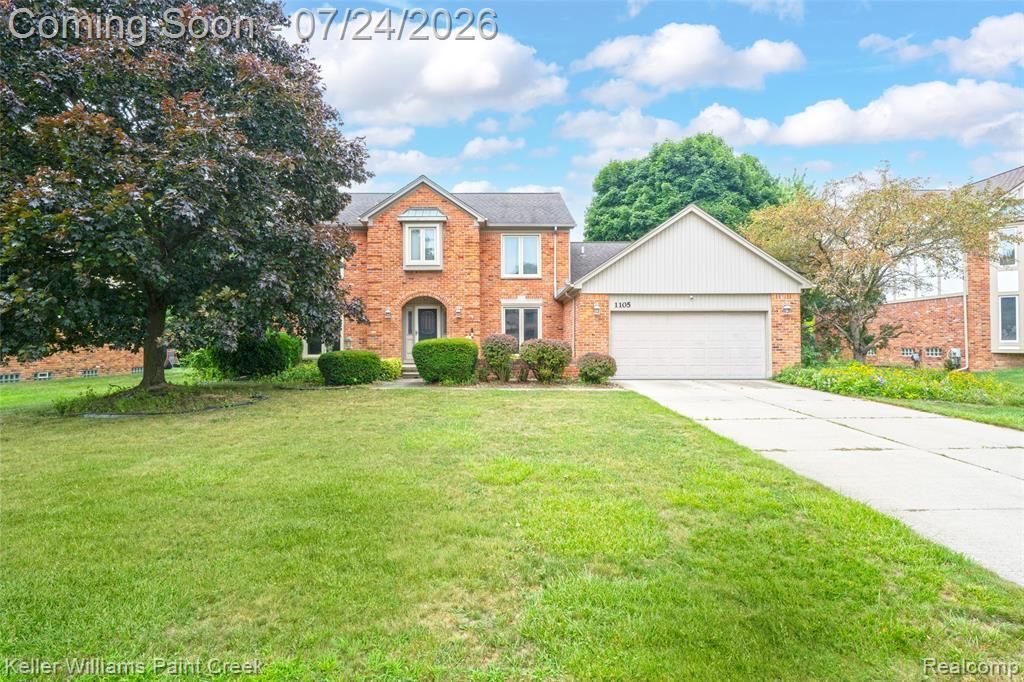
Much sought after Troy Colonial located in a prime location with Troy Schools. These homes are hard to come by! Step inside a spacious foyer entry that offers real oak hardwood floors throughout. A functional floorplan offers flexible living space and plenty of room for entertaining. Enjoy the private office with real wood panels that offer a stately charm. The kitchen has been remodeled with modern white aesthetic and granite countertops. Built in pantry offers plenty of storage for those bulk grocery runs. First floor laundry offers so much convenience. Upstairs you will find 4 generous rooms sizes and a primary suite that has a walk in closet and private bath. Full unfinished basement can be finished to your liking or double as storage and there is an attached garage with insulated door. This home is move in ready in time for school. Bemis, Boulan Park Middle, and Troy High.
Property Features
Property Type: Residential - Single Family
Basement: Yes
Basement: Full, Unfinished
Cooling: Central Air
Garage: 2 car attached
Heating: Forced Air, Natural Gas
Home Style: Colonial
Lot Size: 0.31 Acres
Roof Type: Asphalt
Stories: 2.0
Taxes: $10,051
Year Built: 1986
Feature Descriptions
Appliances: Dishwasher, Disposal, Dryer, Free Standing Electric Range, Free Standing Refrigerator, Microwave, Washer
Days on Site: 9
Exterior: Brick
Fireplace: Gas
Laundry: Laundry Room
Lot Dimensions: 90X150
Parcel#: 2017430002
Parking: Two Car Garage, Attached, Garage Door Opener
Parking Notes: Two Car Garage, Attached, Garage Door Opener
Patio/Porch: Deck, Porch
Sewer: Public Sewer
Summer Tax: 8123
Water: Public
Winter Tax: 1928
Room Sizes
Bath Full: 13 X 5
Bath Lav: 7 X 5
Bedroom: 10 X 11
Primary Bedroom: 13 X 18
Family Room: 24 X 16
Dining Room: 12 X 13
Living Room: 17 X 13
Kitchen: 14 X 14
Breakfast Nook Room: 13 X 10
Library: 11 X 12
Primary Bathroom: 10 X 6
Laundry: 8 X 6
Local Schools
School District: Troy
Listed By / Shown By
Listed By
Agency Name: Keller Williams Paint Creek
Agency Phone: 2486098000
Shown By
Agent Name: Thuy (Twee) Gimby
Agent Phone: Cell: (734) 502-1984
Agency Title: Key Realty

Estimate Your Payment
Estimated Payment
$ 4,927.92 per month $3,887.63 Principal & Interest $837.58 Property Tax $202.71 Homeowner's Insurance
1105 Byron Drive | MLS# 20261056690
This single family home located at 1105 Byron Drive, Troy, Mi 48098 is currently listed for sale with an asking price of $695,000. This property was built in 1986 and has 4 bedrooms and 2 full and 1 partial baths with 2907 sq. ft. Byron Drive is located in the M E R I H I L L A C R E S subdivision within the Troy school district. Search M E R I H I L L A C R E S real estate on thuygimby.ikeyrealty.com today.