
BEDS4
BATHS2 full 1 partial
SQUARE FEET2,060
MLS#20261078562
STATUSComing Soon
PROPERTY TYPEResidential - Single Family
SUBDIVISIONF A I R V I E W F A R M S 2
SCHOOLRochester
Property Description
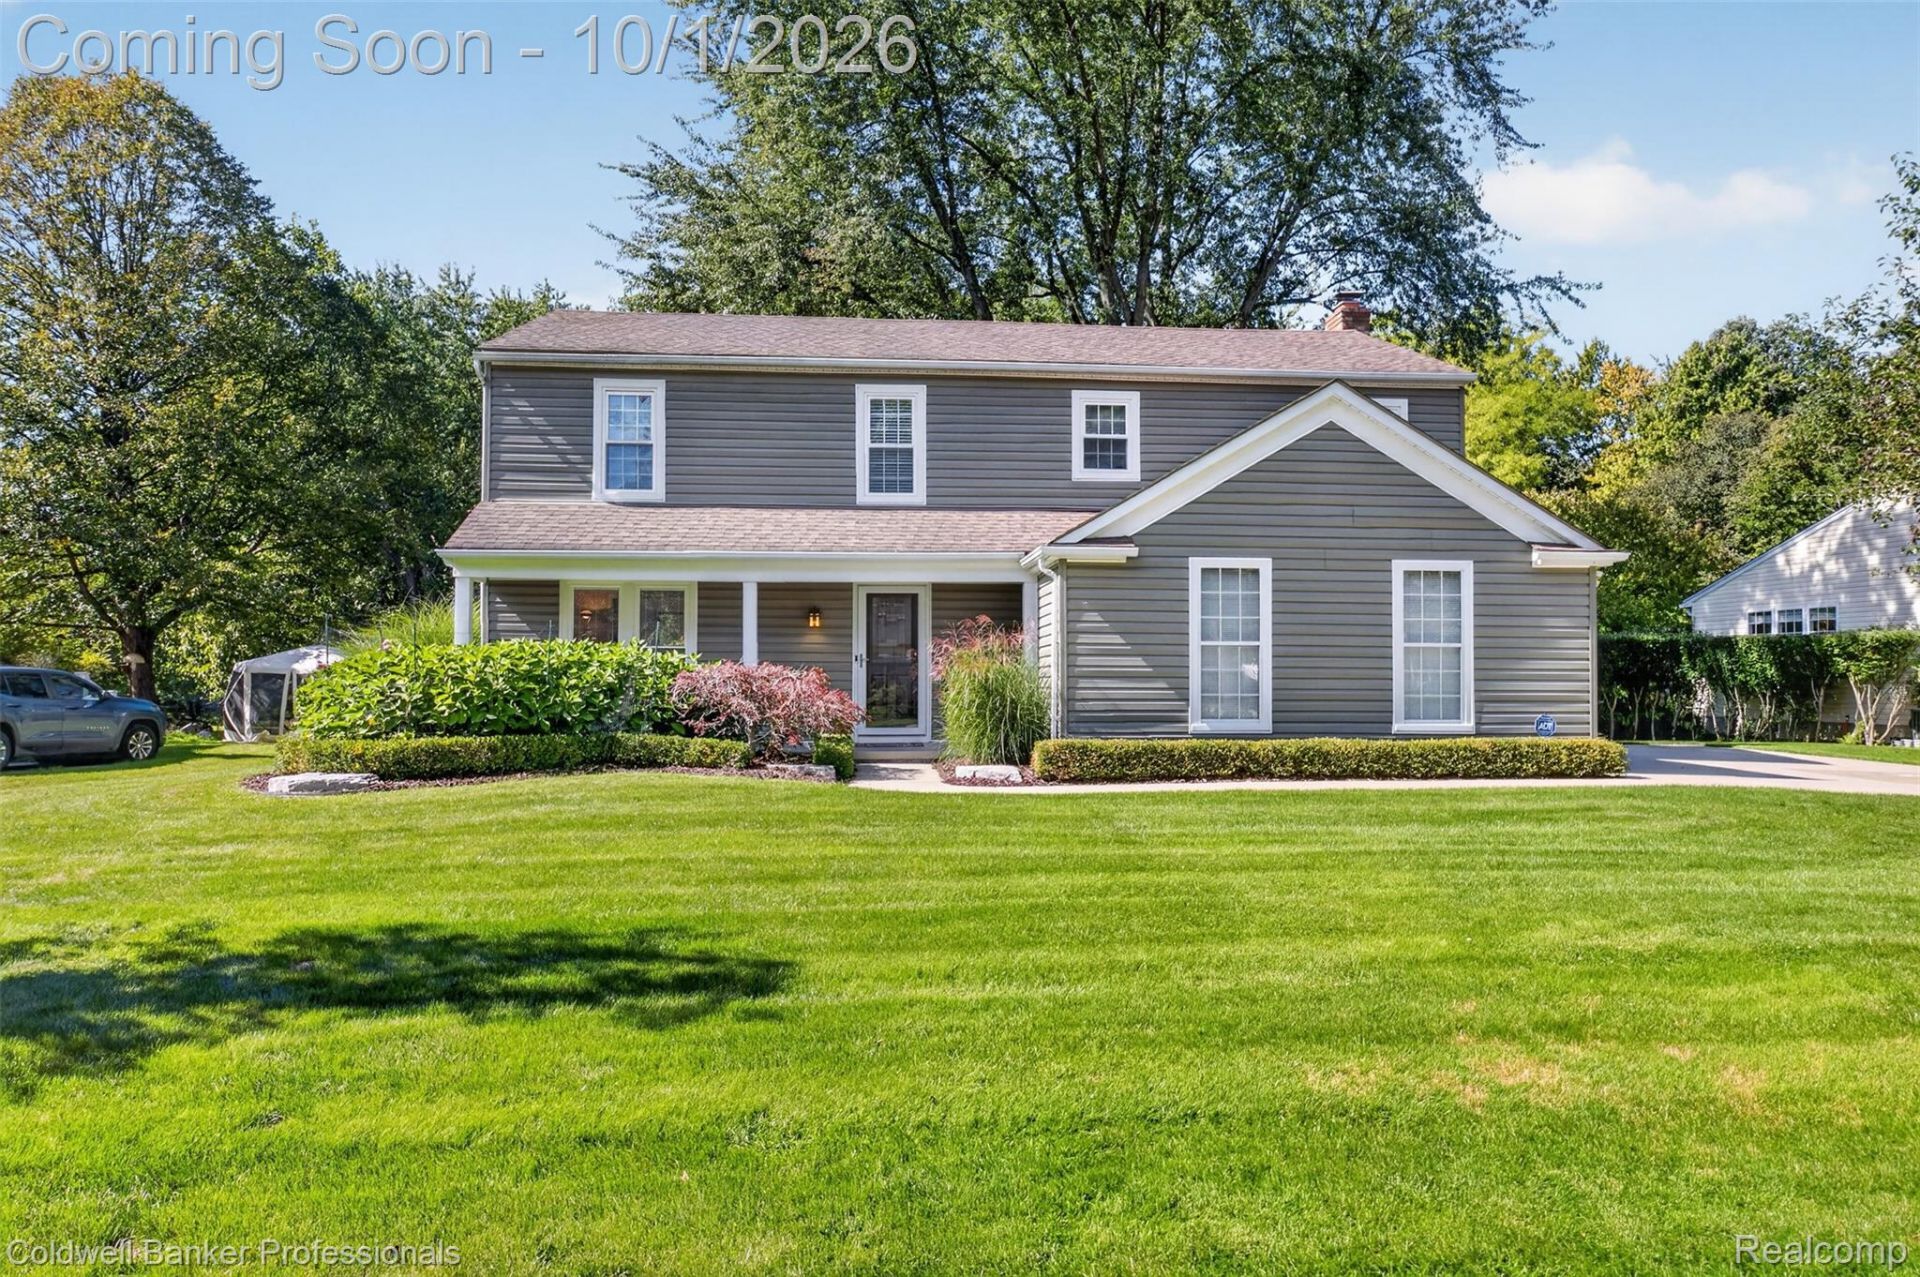
STUNNING CURB APPEAL - NESTLED DEEP IN ONE OF THE MOST DESIRABLE SUBS IN ROCHESTER HILLS - THE SELLERS HAVE SPENT OVER $130,000 IN UPDATES AND IMPROVEMENTS TO THIS BEAUTIFUL COLONIAL SINCE 2013 - RARE, GORGEOUS DEEP BACKYARD, BACKING TO WOODS - PREMIUM LOT & SETTING THAT YOU ONLY SEE IN THE MOVIES - ENJOY EVENINGS IN YOUR AWESOME SCREENED IN REAR PORCH/GAZEBO - UPDATES INCLUDE: QUALITY REPLACEMENT ANDERSON WINDOWS ON FIRST FLOOR LIVING AREA - EXCEPTIONAL UPDATED MODERN KITCHEN IS THE STUNNING HEART OF THE HOME: MOVABLE ISLAND, SLEEK APPLIANCES, QUARTZ COUNTERTOPS, HEATED KITCHEN FLOORING, OPEN TO DINING AREA - GENEROUS MASTER SUITE - CHECK OUT THIS RENOVATED MASTER BATH, DONE TO THE 9's - UPDATED HALL BATH - WASHER & DRYER INCLUDED - THIS HOME HAS IT ALL - LOCATED IN ROCHESTER SCHOOLS: LONG MEADOW, WEST MIDDLE & ROCHESTER ADAMS HIGH SCHOOL - THE SELLERS HATE TO LEAVE THIS BEAUTIFUL HOME THEY HAVE LOVED SO MUCH - IT IS TIME TO LIVE THE LIFE & MAKE ALL YOUR DREAMS COME TRUE AT 1171 BARNESWOOD LANE!
Property Features
Property Type: Residential - Single Family
Basement: Yes
Basement: Unfinished
Cooling: Central Air
Garage: 2 car attached
Heating: Forced Air, Natural Gas
Home Style: Colonial
Lot Size: 0.40 Acres
Stories: 2.0
Taxes: $3,648
Year Built: 1977
Feature Descriptions
Appliances: Dishwasher, Disposal, Dryer, Free Standing Gas Range, Free Standing Refrigerator, Microwave, Washer
Days on Site: 1
Exterior: Vinyl Siding
Fireplace: Family Room, Gas
HOA Fee: 175/ Annually
Lot: Sprinklers, Wooded
Lot Dimensions: 89x180x82x200
Other Structures: Gazebo
Parcel#: 1504376008
Parking: Two Car Garage, Attached, Electricityin Garage, Garage Door Opener, Side Entrance
Parking Notes: Two Car Garage, Attached, Electricityin Garage, Ga
Patio/Porch: Covered, Enclosed, Patio, Porch
Sewer: Public Sewer
Summer Tax: 1894
Water: Public
Winter Tax: 1754
Room Sizes
Primary Bedroom: 25 X 16
Bedroom: 10 X 10
Living Room: 13 X 13
Dining Room: 11 X 10
Kitchen: 14 X 12
Family Room: 19 X 13
Local Schools
School District: Rochester
Listed By / Shown By
Listed By
Agency Name: Coldwell Banker Professionals-Birm
Agency Phone: 2486446300
Shown By
Agent Name: Thuy (Twee) Gimby
Agent Phone: Cell: (734) 502-1984
Agency Title: Key Realty

Estimate Your Payment
Estimated Payment
$ 3,305.55 per month $2,852.80 Principal & Interest $304.00 Property Tax $148.75 Homeowner's Insurance
1171 Barneswood Lane | MLS# 20261078562
This single family home located at 1171 Barneswood Lane , Rochester Hills, Mi 48306 is currently listed for sale with an asking price of $510,000. This property was built in 1977 and has 4 bedrooms and 2 full and 1 partial baths with 2060 sq. ft. Barneswood Lane is located in the F A I R V I E W F A R M S 2 subdivision within the Rochester school district. Search F A I R V I E W F A R M S 2 real estate on thuygimby.ikeyrealty.com today.