
BEDS4
BATHS1 full
SQUARE FEET1,516
MLS#20261056904
STATUS(Short Sale) - Active
PROPERTY TYPEResidential - Single Family
SUBDIVISIONW I L C O X S A D D
SCHOOLHowell
Property Description
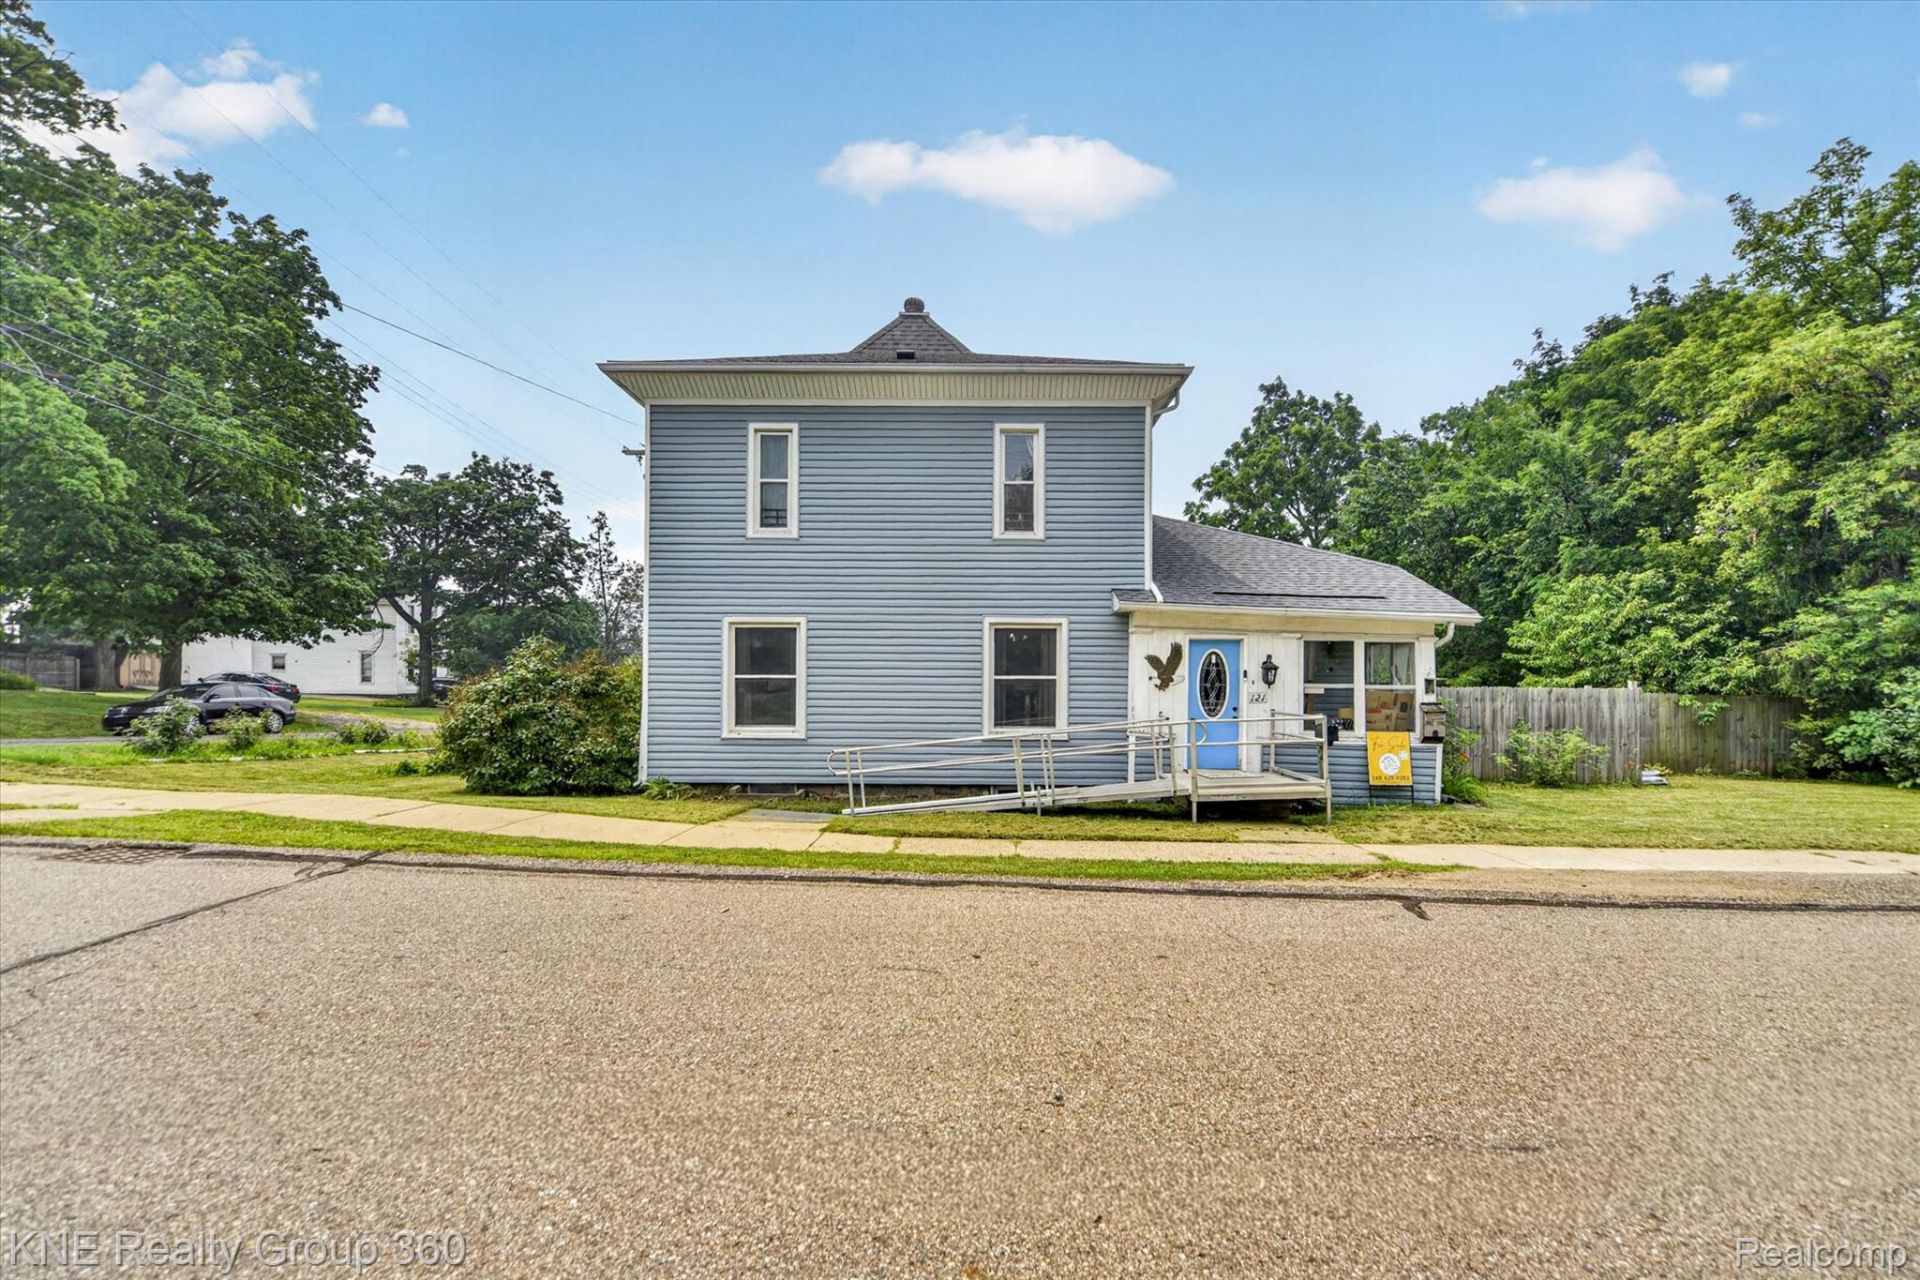
One year home warranty included with sale! Motivated Seller! Classic charm meets Modern updates! This home offers four bedrooms and a newer kitchen featuring updated appliances, including an oven, dishwasher, freestanding refrigerator, and separate freestanding freezer. A smart washer and dryer add everyday convenience, while solar panels on the garage provide added energy efficiency and long-term value. Ideally located just minutes from vibrant downtown Howell, you'll enjoy easy access to local restaurants, boutique shopping, year-round festivals, parks, and community events, with quick access to I-96 for an easy commute. Don't miss your opportunity to own this updated home in a desirable location-schedule your showing today!
Property Features
Property Type: Residential - Single Family
Basement: Full, Unfinished
Basement: Yes
Cooling: Central Air
Fenced: Yes
Garage: 1
Heating: Forced Air, Natural Gas
Home Style: Colonial
Lot Size: 0.16 Acres
Roof Type: Asphalt
Stories: 1.5
Taxes: $3,463
Year Built: 1880
Feature Descriptions
Accessibility: AccessibleApproachWithRamp
Appliances: Dishwasher, Dryer, Free Standing Freezer, Free Standing Gas Oven, Free Standing Refrigerator, Microwave, Stainless Steel Appliances, Washer
Days on Site: 13
Exterior: Vinyl Siding
Fencing: Back Yard, Fenced
Laundry: Other
Lot Dimensions: 82.5X83
Other Structures: Sheds
Parcel#: 1736303073
Parking: One Car Garage, Detached
Parking Notes: One Car Garage, Detached
Patio/Porch: Enclosed, Patio
Sewer: Public Sewer
Summer Tax: 3289
Utilities: Cable Available
Water: Other
Winter Tax: 174.52
Room Sizes
Bedroom: 9 X 11
Bath Full: 9 X 9
Living Room: 23 X 16
Dining Room: 14 X 11
Kitchen: 13 X 13
Primary Bedroom: 14 X 11
Family Room: 10 X 11
Local Schools
School District: Howell
Listed By / Shown By
Listed By
Agency Name: KNE Realty 360, Inc
Agency Phone: 2484299383
Shown By
Agent Name: Thuy (Twee) Gimby
Agent Phone: Cell: (734) 502-1984
Agency Title: Key Realty

Estimate Your Payment
Estimated Payment
$ 1,965.92 per month $1,594.21 Principal & Interest $288.58 Property Tax $83.13 Homeowner's Insurance
121 Livingston Street | MLS# 20261056904
This single family home located at 121 Livingston Street, Howell, Mi 48843 is currently listed for sale with an asking price of $285,000. This property was built in 1880 and has 4 bedrooms and 1 full baths with 1516 sq. ft. Livingston Street is located in the W I L C O X S A D D subdivision within the Howell school district. Search W I L C O X S A D D real estate on thuygimby.ikeyrealty.com today.