
BEDS4
BATHS3 full 1 partial
SQUARE FEET3,634
MLS#20261051055
STATUS(Short Sale) - Accepting Backup Offers
PROPERTY TYPEResidential - Single Family
SUBDIVISIONF E N T O N O R C H A R D S S I T E C O N D O
SCHOOLLakeFenton
Property Description
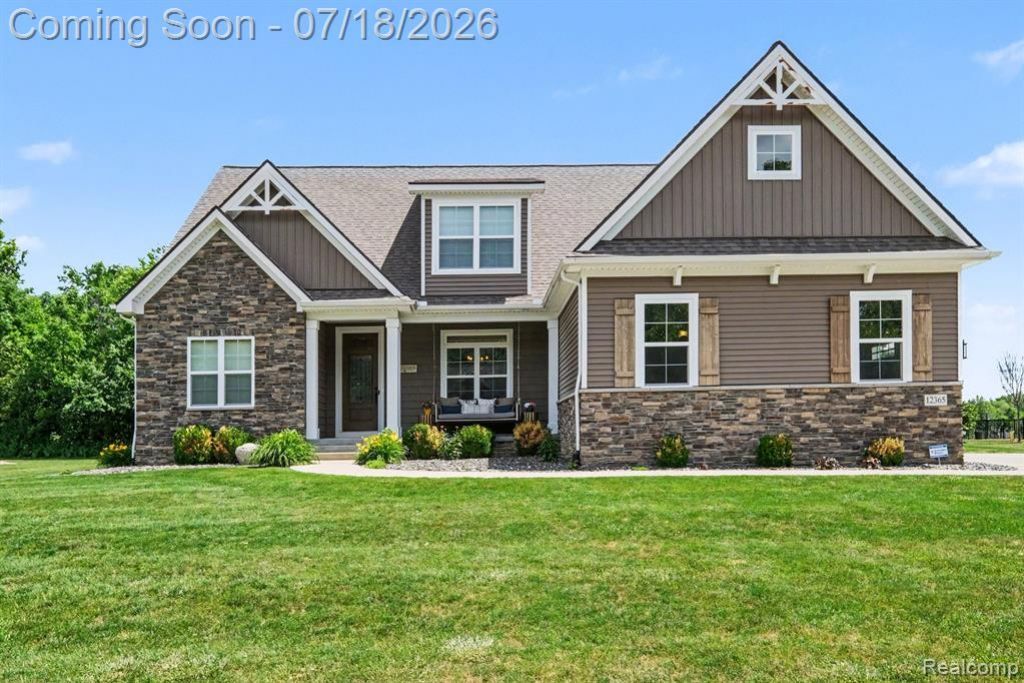
OFFER DEADLINE is 4:45pm, 7/19. Custom 1.5 Story home 4-5 bedrooms, 3.5 baths, 2700+ sqft (not including the 928 sqft in the finished basement, for an approx 3600 finished sqft). Loaded with custom features throughout. Large foyer opens up into the great room with 18' soaring ceiling, gas log fireplace with custom surround, LVT Floors. Kitchen offers granite countertops, upgraded cabinets, huge island, pantry open to the Breakfast Nook & Formal Dining Room. Three Season Room off the Breakfast Nook has a vaulted ceiling & is perfect for morning coffee. Main floor laundry room is off the entrance from the 3 car side entry garage. Primary bedroom offers 9' ceiling with a tray, bath with granite double vanity, 5' Tile shower, and huge walk-in closet. 2nd floor offers spacious 2nd & 3rd Bedrooms with large windows & walk-in closets. 4th bedroom is bonus room with walk-in closet & could be used as entertainment room. 9' daylight basement is finished with an additional full bath, bedroom/office and large recreation room for game day! And to finish off this amamzing home, the back yard backs to woods for a wonderful private oasis!! Hurry!!
Property Features
Property Type: Residential - Single Family
Basement: Yes
Basement: Daylight, Finished, Full
Cooling: Central Air
Garage: 3
Heating: Forced Air, Natural Gas
Home Style: Contemporary
Lot Size: 0.46 Acres
Roof Type: Asphalt
Stories: 1.5
Taxes: $7,508
Year Built: 2019
Feature Descriptions
Days on Site: 21
Exterior: Stone, Vinyl Siding
Fireplace: Gas, Great Room
HOA Fee: 275/ Quarterly
Laundry: Laundry Room
Lot Dimensions: 100x200
Parcel#: 0612627081
Parking: Three Car Garage, Attached
Parking Notes: Three Car Garage, Attached
Pets Allowed: Yes
Sewer: Public Sewer
Summer Tax: 2779
Water: Well
Winter Tax: 4729
Room Sizes
Bedroom: 11 X 12
Breakfast Nook Room: 13 X 10
Great Room: 19 X 16
Laundry: 8 X 8
Other: 12 X 6
Primary Bedroom: 19 X 13
Dining Room: 13 X 12
Kitchen: 14 X 13
Three Season Room: 15 X 13
Game Room: 35 X 25
Bath Full: 9 X 5
Primary Bathroom: 10 X 14
Bath Lav: 5 X 7
Local Schools
School District: LakeFenton
Listed By / Shown By
Listed By
Agency Name: Keller Williams First
Agency Phone: 8105151503
Shown By
Agent Name: Thuy (Twee) Gimby
Agent Phone: Cell: (734) 502-1984
Agency Title: Key Realty

Estimate Your Payment
Estimated Payment
$ 4,156.31 per month $3,355.67 Principal & Interest $625.67 Property Tax $174.97 Homeowner's Insurance
12365 Sugar Maple Drive | MLS# 20261051055
This single family home located at 12365 Sugar Maple Drive, Fenton Township, Mi 48430 is currently listed for sale with an asking price of $599,900. This property was built in 2019 and has 4 bedrooms and 3 full and 1 partial baths with 3634 sq. ft. Sugar Maple Drive is located in the F E N T O N O R C H A R D S S I T E C O N D O subdivision within the LakeFenton school district. Search F E N T O N O R C H A R D S S I T E C O N D O real estate on thuygimby.ikeyrealty.com today.