
BEDS3
BATHS2 full 1 partial
SQUARE FEET3,356
MLS#20261047952
STATUS(Short Sale) - Active
PROPERTY TYPEResidential - Single Family
SCHOOLFenton
Property Description
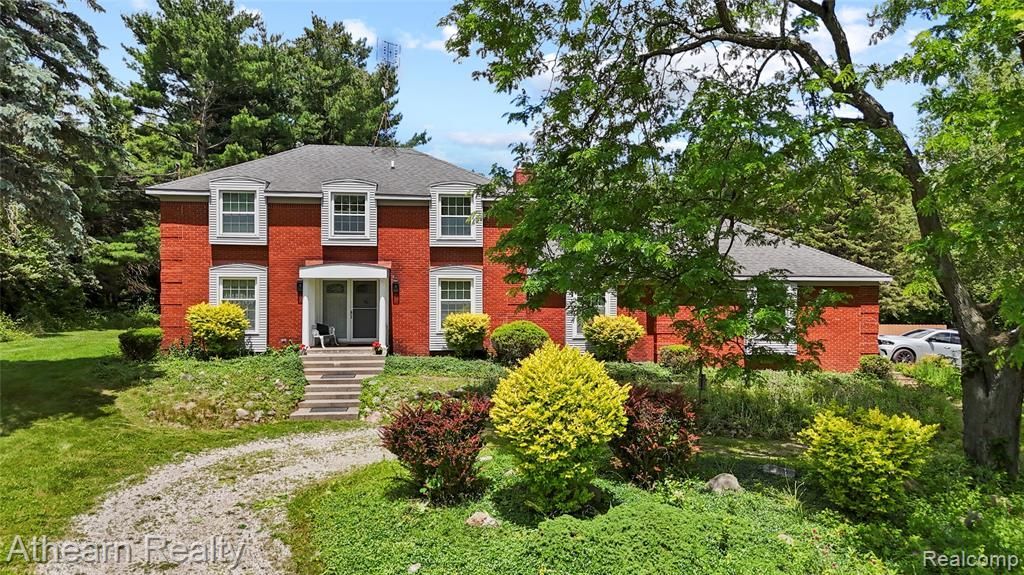
Welcome to your own private retreat in Tyrone Township! Situated on 3 beautiful wooded acres with mature trees, this 3-bedroom, 3-bath brick home offers a rare combination of privacy, recreation, and outdoor living. Enjoy summer days in the inground pool featuring a new liner and pool pump, then unwind on the spacious deck perfect for entertaining. The backyard is truly one of a kind with a clay tennis court, camping area, and bonfire pit. Inside, you'll find comfortable living spaces centered around a cozy wood-burning fireplace. Recent updates include a new well pressure tank and water softener in 2025. Whether you're hosting family and friends or simply enjoying the peaceful natural setting, this property offers a lifestyle that's hard to find. Conveniently located while still providing the feel of a secluded getaway.
Property Features
Property Type: Residential - Single Family
Basement: Yes
Basement: Finished
Cooling: Ceiling Fans
Garage: 2 car attached
Heating: Baseboard, Electric
Home Style: Traditional
Lot Size: 3.00 Acres
Roof Type: Asphalt
Stories: 2.0
Taxes: $2,737
Year Built: 1972
Feature Descriptions
Appliances: Dishwasher, Dryer, Free Standing Electric Range, Free Standing Refrigerator, Microwave, Range Hood, Washer
Days on Site: 39
Exterior: Brick
Fencing: Fencing Requiredwith Pool
Fireplace: Living Room, Wood Burning
Lot Dimensions: 180 x 740
Parcel#: 0414200016
Parking: Two Car Garage, Attached
Parking Notes: Two Car Garage, Attached
Patio/Porch: Deck, Patio
Pool: In Ground
Sewer: Septic Tank
Summer Tax: 1039
Water: Well
Winter Tax: 1698
Room Sizes
Living Room: 21 X 34
Dining Room: 12 X 10
Kitchen: 11 X 21
Family Room: 15 X 16
Laundry: 5 X 7
Bath Lav: 5 X 4
Fle X Room: 8 X 13
Primary Bedroom: 13 X 16
Primary Bathroom: 5 X 8
Bedroom: 11 X 12
Bath Full: 9 X 6
Local Schools
School District: Fenton
Listed By / Shown By
Listed By
Agency Name: Athearn Realty
Agency Phone: 8105238206
Shown By
Agent Name: Thuy (Twee) Gimby
Agent Phone: Cell: (734) 502-1984
Agency Title: Key Realty

Estimate Your Payment
Estimated Payment
$ 2,876.51 per month $2,517.17 Principal & Interest $228.08 Property Tax $131.25 Homeowner's Insurance
12427 Foley Road | MLS# 20261047952
This single family home located at 12427 Foley Road, Tyrone Township, Mi 48430 is currently listed for sale with an asking price of $450,000. This property was built in 1972 and has 3 bedrooms and 2 full and 1 partial baths with 3356 sq. ft. Foley Road is located within the Fenton school district. Search Tyrone Township real estate on thuygimby.ikeyrealty.com today.