
BEDS3
BATHS1 full
SQUARE FEET962
MLS#20261052165
STATUS(Short Sale) - Active
PROPERTY TYPEResidential - Single Family
SUBDIVISIOND E A R B O R N H I L L S M A N O R S U B
SCHOOLWestwood
Property Description
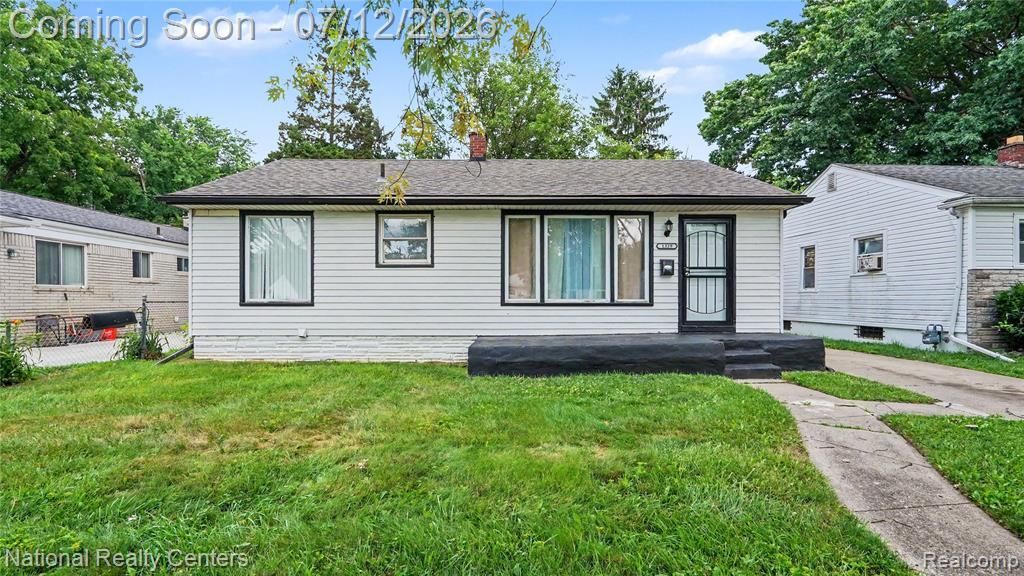
Discover the inviting charm of 1329 Woodland DR in Inkster, MI, a single-family residence built in 1951, presenting a ready-to-move-in condition. This home offers a seamless transition to comfortable living, blending classic appeal with modern convenience. The three bedrooms provide versatile spaces, each offering a peaceful retreat designed for rest and personal comfort. The single bathroom is thoughtfully appointed, ensuring functionality and ease for daily routines. A notable feature of this property is the basement, offering additional flexible space for storage, recreation, or future customization, enhancing the home's overall utility. This property is more than just a house; it's a foundation for your next chapter.
Property Features
Property Type: Residential - Single Family
Basement: Unfinished
Basement: Yes
Garage: 1
Heating: Forced Air, Natural Gas
Home Style: Ranch
Lot Size: 0.13 Acres
Stories: 1.0
Taxes: $4,057
Year Built: 1951
Feature Descriptions
Days on Site: 24
Exterior: Vinyl Siding
Lot Dimensions: 52X116.63
Parcel#: 44006010604000
Parking: One Car Garage, Detached
Parking Notes: One Car Garage, Detached
Sewer: Public Sewer
Summer Tax: 2793
Water: Public
Winter Tax: 1264
Room Sizes
Primary Bedroom: 13 X 12
Bedroom: 10 X 11
Living Room: 13 X 13
Dining Room: 6 X 10
Kitchen: 10 X 12
Bath Full: 7 X 7
Local Schools
School District: Westwood
Listed By / Shown By
Listed By
Agency Name: National Realty Centers, Inc
Agency Phone: 2487241234
Shown By
Agent Name: Thuy (Twee) Gimby
Agent Phone: Cell: (734) 502-1984
Agency Title: Key Realty

Estimate Your Payment
Estimated Payment
$ 1,038.44 per month $665.65 Principal & Interest $338.08 Property Tax $34.71 Homeowner's Insurance
1329 Woodland Drive | MLS# 20261052165
This single family home located at 1329 Woodland Drive, Inkster, Mi 48141 is currently listed for sale with an asking price of $119,000. This property was built in 1951 and has 3 bedrooms and 1 full baths with 962 sq. ft. Woodland Drive is located in the D E A R B O R N H I L L S M A N O R S U B subdivision within the Westwood school district. Search D E A R B O R N H I L L S M A N O R S U B real estate on thuygimby.ikeyrealty.com today.