
BEDS4
BATHS2 full
SQUARE FEET2,507
MLS#20261055973
STATUS(Short Sale) - Contingent - C C S
PROPERTY TYPEResidential - Single Family
SUBDIVISIONS H A W N E E H W Y S U B
SCHOOLWarrenCon
Property Description
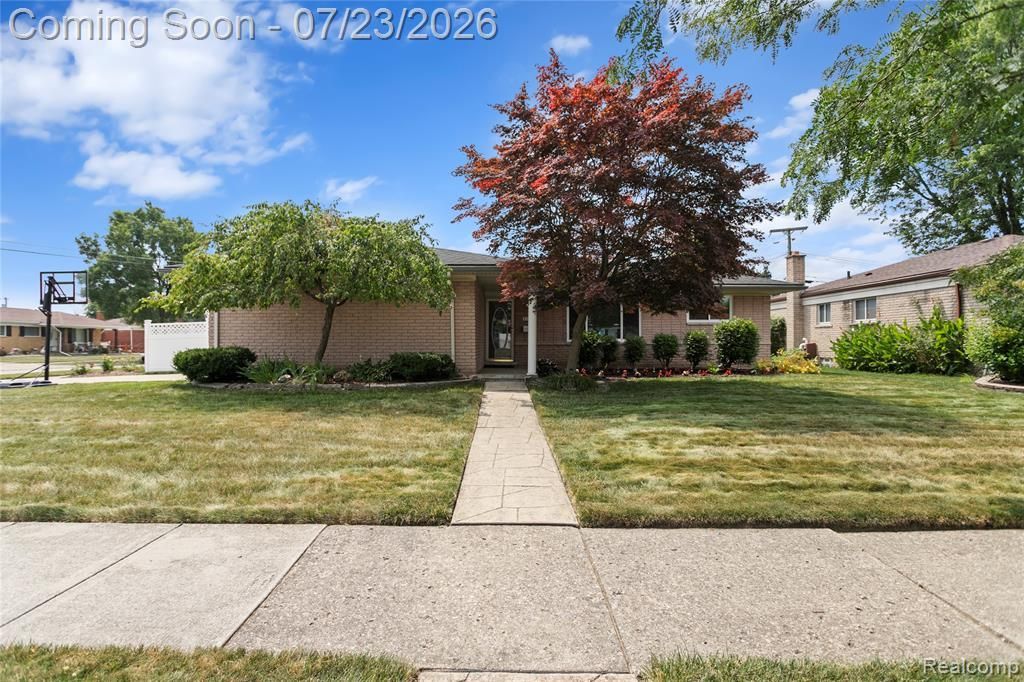
Welcome home to this beautifully maintained brick ranch offering nearly 1,400 square feet of comfortable living space in a fantastic private corner-lot location! From the moment you arrive, you'll appreciate the home's classic curb appeal, attached 2 car garage, and spacious living area. Inside, natural hardwood flooring flows throughout the front living room and all three main-floor bedrooms. The open kitchen features updated quartz countertops and leads seamlessly into a warm, inviting family room anchored by a cozy fireplace, with custom crown molding adding an elegant finish throughout the home. The finished basement area features a full bathroom, separate laundry area, plenty of extra storage space, and a 4th bedroom with a newer egress window, making it ideal for guests, a home office, or multi-generational living area. Step outside to a covered walkout patio perfect for entertaining, which overlooks a beautifully landscaped and fully enclosed privacy-fenced yard. Newer windows throughout in 2022, newer hot water tank 2024.Don't miss out on your opportunity to own this well maintained gem!
Property Features
Property Type: Residential - Single Family
Basement: Yes
Basement: Finished
Cooling: Central Air
Garage: 2 car attached
Heating: Forced Air, Natural Gas
Home Style: Ranch
Lot Size: 0.19 Acres
Roof Type: Asphalt
Stories: 1.0
Taxes: $3,598
Year Built: 1966
Amenities
Awnings
Feature Descriptions
Appliances: Dishwasher, Dryer, Free Standing Gas Oven, Free Standing Refrigerator, Microwave, Washer
Community Features: Sidewalks
Days on Site: 10
Exterior: Brick
Fencing: Back Yard
Fireplace: Family Room, Gas
Lot: Corner Lot
Lot Dimensions: 80X105
Parcel#: 1301153018
Parking: Two Car Garage, Attached, Garage Faces Side
Parking Notes: Two Car Garage, Attached, Garage Faces Side
Patio/Porch: Patio
Sewer: Public Sewer
Summer Tax: 3496
Utilities: Above Ground Utilities
Water: Public
Window: EgressWindows
Winter Tax: 102
Room Sizes
Bedroom: 8 X 14
Bath Full: 11 X 11
Living Room: 13 X 15
Kitchen: 21 X 10
Family Room: 21 X 11
Local Schools
School District: WarrenCon
Listed By / Shown By
Listed By
Agency Name: Keller Williams Lakeside
Agency Phone: 5865320500
Shown By
Agent Name: Thuy (Twee) Gimby
Agent Phone: Cell: (734) 502-1984
Agency Title: Key Realty

Estimate Your Payment
Estimated Payment
$ 2,211.99 per month $1,817.40 Principal & Interest $299.83 Property Tax $94.76 Homeowner's Insurance
13842 Collins Drive | MLS# 20261055973
This single family home located at 13842 Collins Drive, Warren, Mi 48088 is currently listed for sale with an asking price of $324,900. This property was built in 1966 and has 4 bedrooms and 2 full baths with 2507 sq. ft. Collins Drive is located in the S H A W N E E H W Y S U B subdivision within the WarrenCon school district. Search S H A W N E E H W Y S U B real estate on thuygimby.ikeyrealty.com today.