
BEDS4
BATHS3 full 1 partial
SQUARE FEET3,864
MLS#20261085646
STATUSActive
PROPERTY TYPEResidential - Single Family
SUBDIVISIONB R O O K E D A L E W E S T
SCHOOLRochester
Property Description
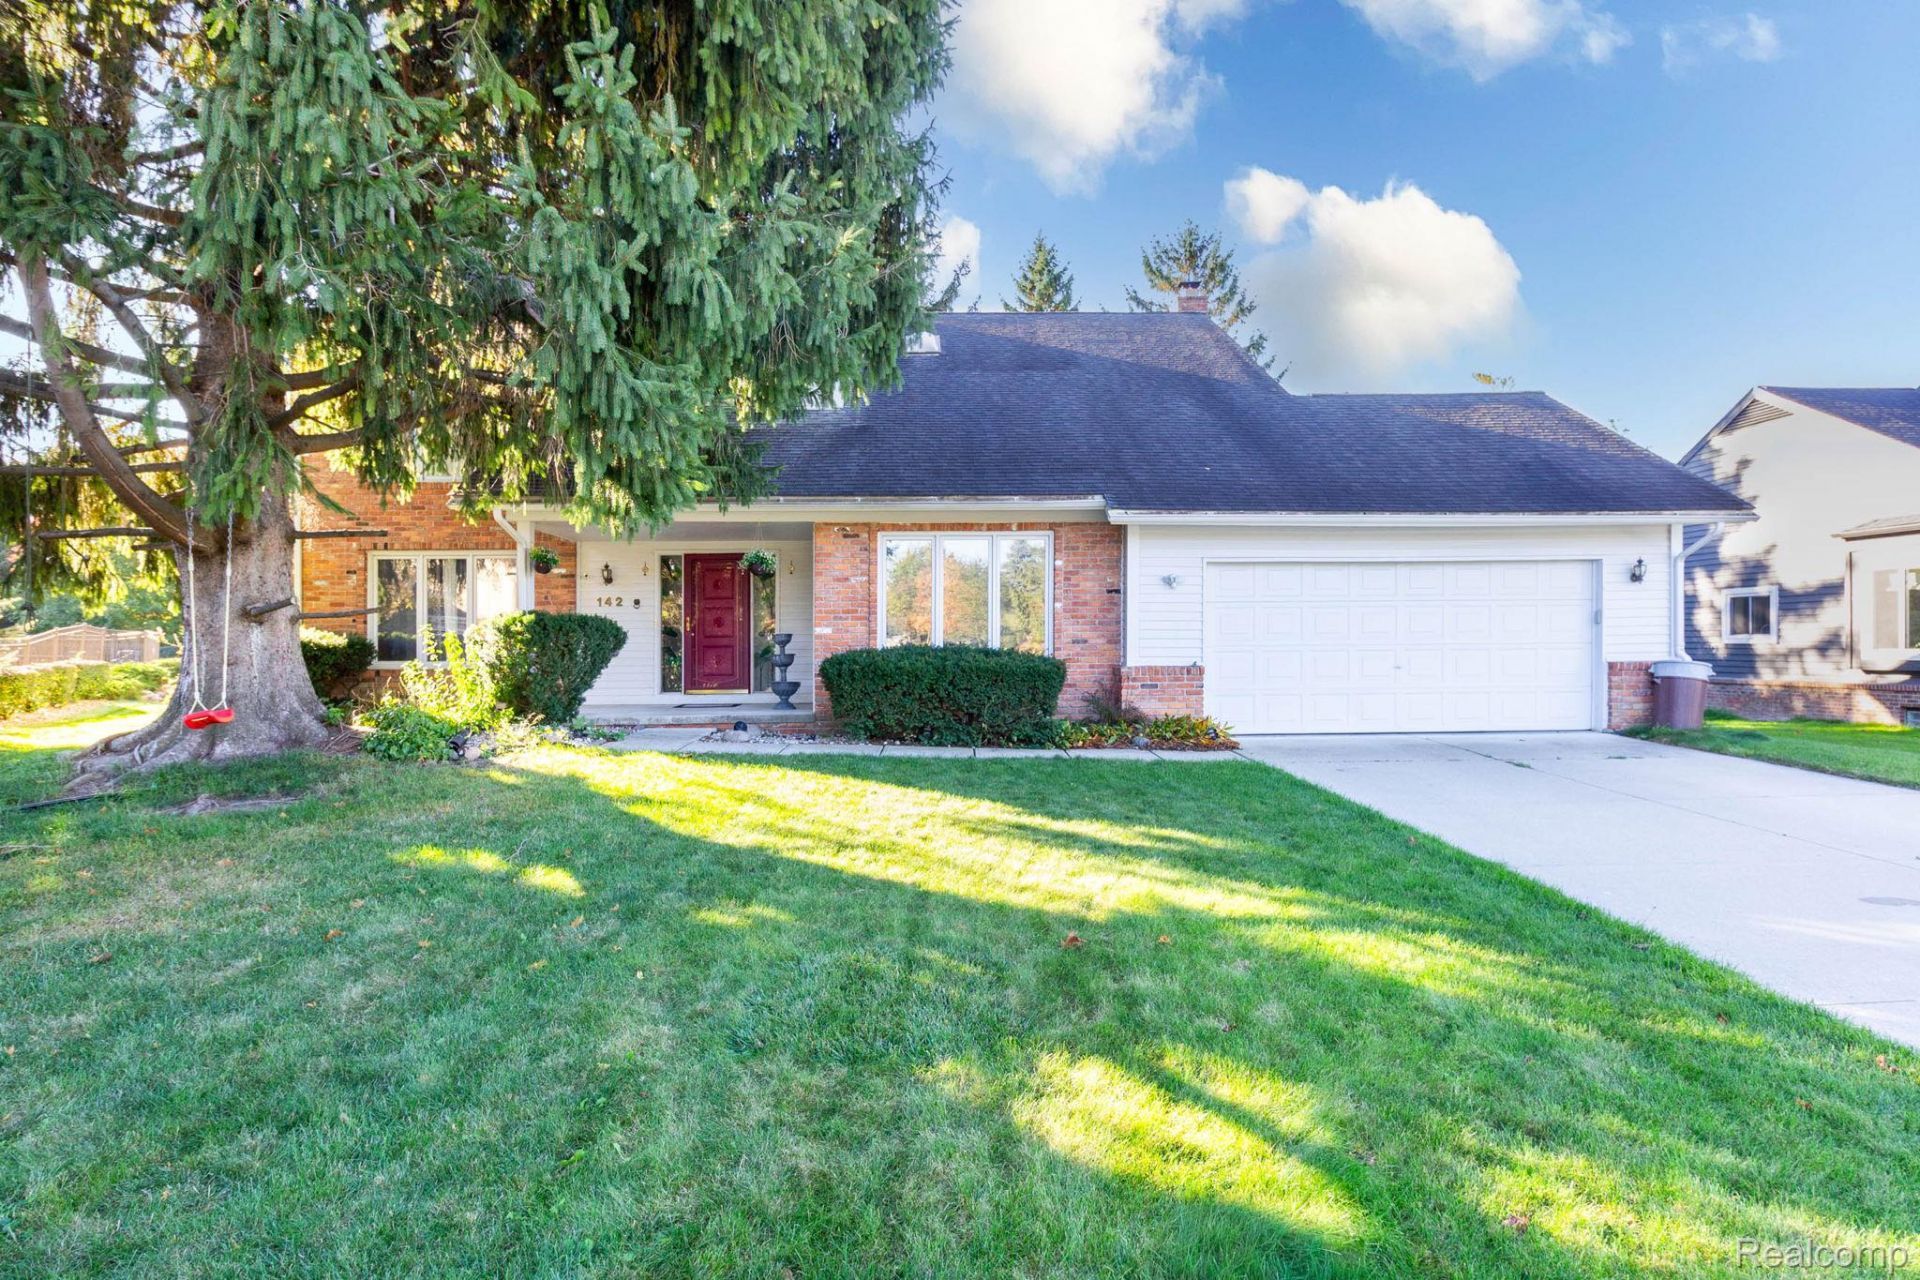
This beautiful 2-story colonial is located in the highly desirable Brookedale West Subdivision, within walking distance of several neighborhood parks, walking trails, The Village, Meadow Brook Hall, Oakland University, and Rochester Adams High School.Offering 4 bedrooms, 4 full baths (including a convenient first-floor full bath), 2 Car attached Garage and over 2,800 square feet of living space, this home provides a wonderful opportunity to make it your own. The open foyer with a graceful winding staircase, living room, dining room, kitchen, and great room offer comfortable living and entertaining space, while a private first-floor study provides added flexibility. Upstairs features four bedrooms, including a primary suite with an ensuite bath and walk-in closet. This home offers an opportunity to make it your own in a highly desirable Rochester Hills neighborhood. All measurements and dimensions are approximate. BATVAI.
Property Features
Property Type: Residential - Single Family
Basement: Yes
Basement: Finished
Cooling: Central Air
Garage: 2 car attached
Heating: Forced Air, Natural Gas
Home Style: Colonial
Lot Size: 0.29 Acres
Roof Type: Asphalt
Stories: 2.0
Taxes: $6,515
Year Built: 1986
Amenities
High Speed Internet
Programmable Thermostat
Feature Descriptions
Appliances: Built In Gas Range, Dishwasher, Dryer, Free Standing Gas Range, Free Standing Refrigerator, Microwave, Range Hood, Stainless Steel Appliances, Washer
Days on Site: 4
Exterior: Brick, Cedar
Fireplace: Family Room
HOA Fee: 240/ Annually
Laundry: Laundry Room
Lot Dimensions: 89X142
Parcel#: 1507376020
Parking: Two Car Garage, Attached, Direct Access, Electricityin Garage, Garage Door Opener
Parking Notes: Two Car Garage, Attached, Direct Access, Electrici
Patio/Porch: Deck
Sewer: Public Sewer
Summer Tax: 3383
Water: Public
Winter Tax: 3132
Room Sizes
Bedroom: 13 X 14
Primary Bedroom: 16 X 18
Dining Room: 17 X 13
Great Room: 18 X 18
Kitchen: 17 X 13
Laundry: 8 X 5
Library: 12 X 13
Living Room: 17 X 13
Local Schools
School District: Rochester
Listed By / Shown By
Listed By
Agency Name: Auburn Hills Property Services LLC
Agency Phone: 2486527555
Shown By
Agent Name: Thuy (Twee) Gimby
Agent Phone: Cell: (734) 502-1984
Agency Title: Key Realty

Estimate Your Payment
Estimated Payment
$ 3,809.30 per month $3,104.51 Principal & Interest $542.92 Property Tax $161.88 Homeowner's Insurance
142 Stonetree Circle | MLS# 20261085646
This single family home located at 142 Stonetree Circle, Rochester Hills, Mi 48309 is currently listed for sale with an asking price of $555,000. This property was built in 1986 and has 4 bedrooms and 3 full and 1 partial baths with 3864 sq. ft. Stonetree Circle is located in the B R O O K E D A L E W E S T subdivision within the Rochester school district. Search B R O O K E D A L E W E S T real estate on thuygimby.ikeyrealty.com today.