
BEDS5
BATHS3 full 1 partial
SQUARE FEET3,700
MLS#20261026999
STATUS(Short Sale) - Active
PROPERTY TYPEResidential - Single Family
SUBDIVISIONG U E R O L D S
SCHOOLDetroit
Property Description
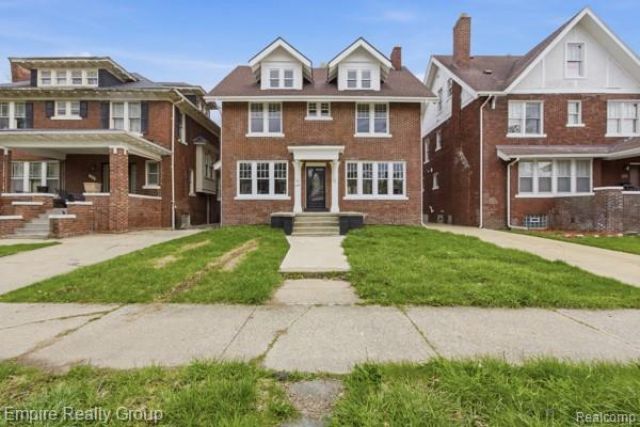
Welcome to 1451 Edison St.Own a piece of history with this stunning 3000 square-foot historic home in Boston Edison District! This elegant home has been completely remodeled with attention to detail for the era, while also maintaining all the modern amenities for today. Featuring 5 bedrooms and 3 1/2 baths, including a stunning master suite, a private balcony off the second-floor office, second-floor laundry for ease, and a full basement for plenty of storage. Enjoy this quiet tree-lined street in one of Detroit's most desirable neighborhoods! Just minutes to downtown and all that Detroit has to offer. Perfect for an easy commute to work or entertainment. It's a must-see! land contract terms available.
Property Features
Property Type: Residential - Single Family
Basement: Full, Partially Finished
Basement: Yes
Heating: Forced Air, Natural Gas
Home Style: Colonial
Lot Size: 0.12 Acres
Stories: 2.0
Taxes: $14,567
Year Built: 1924
Feature Descriptions
Days on Site: 100
Exterior: Brick
Lot Dimensions: 40X133.5
Parcel#: W06I002408S
Parking: No Garage
Parking Notes: No Garage
Sewer: Public Sewer
Summer Tax: 10567
Water: Public
Winter Tax: 4000
Room Sizes
Bedroom: 12 X 12
Primary Bedroom: 9 X 11
Other: 10 X 10
Kitchen: 20 X 15
Living Room: 30 X 20
Dining Room: 15 X 15
Local Schools
School District: Detroit
Listed By / Shown By
Listed By
Agency Name: Empire Realty Group
Agency Phone: 3138460960
Shown By
Agent Name: Thuy (Twee) Gimby
Agent Phone: Cell: (734) 502-1984
Agency Title: Key Realty

Estimate Your Payment
Estimated Payment
$ 3,420.35 per month $2,097.08 Principal & Interest $1,213.92 Property Tax $109.35 Homeowner's Insurance
1451 Edison Street | MLS# 20261026999
This single family home located at 1451 Edison Street, Detroit, Mi 48206 is currently listed for sale with an asking price of $374,900. This property was built in 1924 and has 5 bedrooms and 3 full and 1 partial baths with 3700 sq. ft. Edison Street is located in the G U E R O L D S subdivision within the Detroit school district. Search G U E R O L D S real estate on thuygimby.ikeyrealty.com today.