
BEDS3
BATHS1 full 1 partial
SQUARE FEET1,603
MLS#20261084122
STATUSActive
PROPERTY TYPEResidential - Single Family
SUBDIVISIONW I N C H E S T E R V I L L A G E S U B N O 1
SCHOOLRochester
Property Description
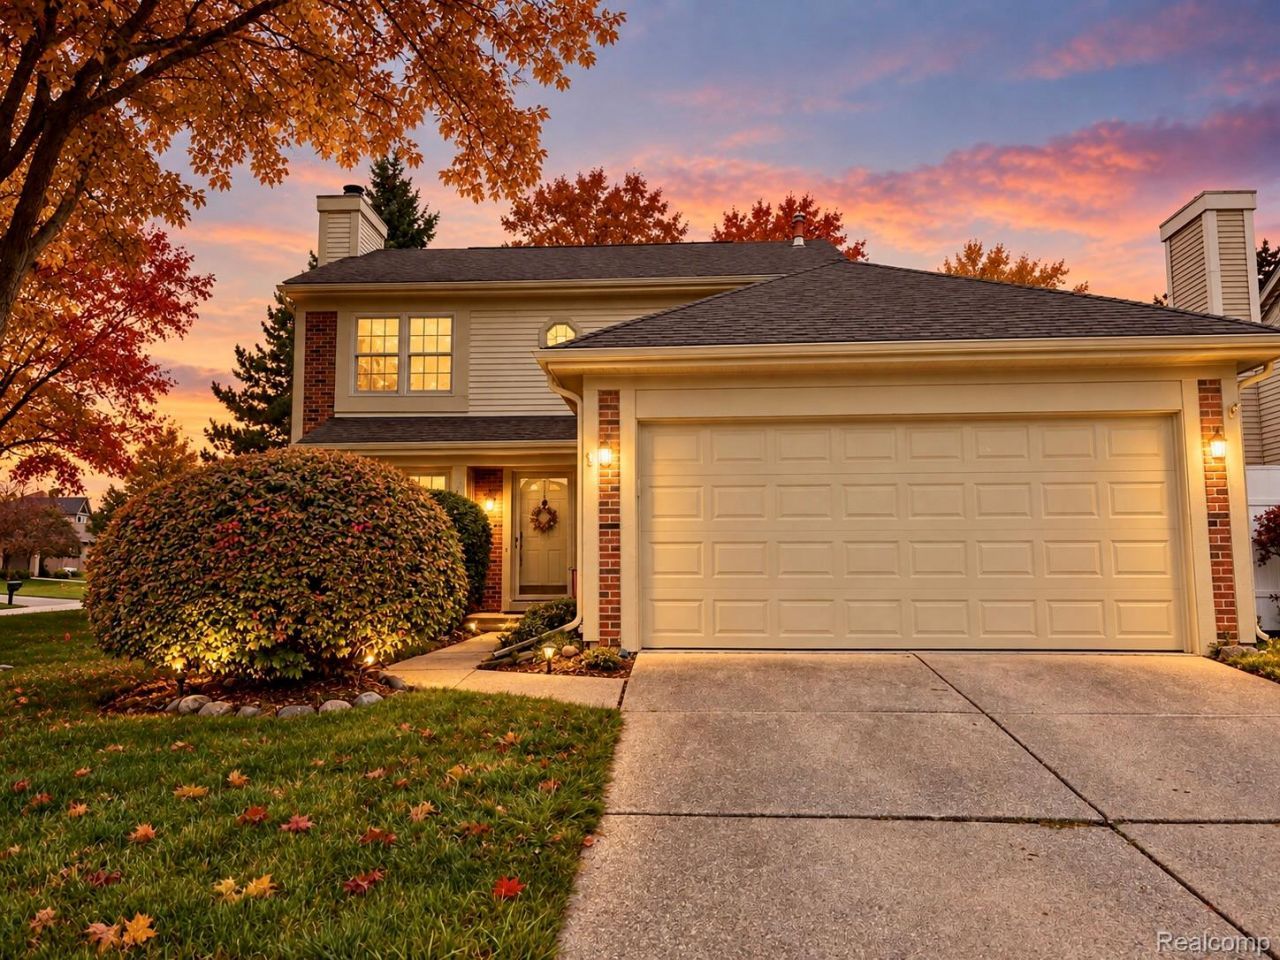
Beautifully remodeled colonial in the highly desirable Winchester Village community of Rochester Hills, served by award-winning Rochester Community Schools! This move-in-ready 3-bedroom, 1.5-bath home offers an open, light-filled floor plan with stylish updates throughout. The updated kitchen features granite countertops and stainless steel appliances and flows seamlessly into the main living space perfect for everyday living and entertaining.Step through the door wall onto the spacious deck overlooking the backyard and desirable corner lot, creating a great setting for summer entertaining, grilling or simply relaxing outdoors. A finished basement provides valuable additional living space for a home office, recreation room, workout area or extra storage. An attached 2-car garage completes the package.Fantastic Rochester Hills location near Borden Park, parks and trails, with convenient access to Rochester Road shopping, dining, gyms, golf courses and everyday amenities. Just minutes from Downtown Rochester and its restaurants, boutiques, entertainment and year-round community events.Updated, spacious and ideally located this home offers the perfect combination of comfort, convenience and Rochester Hills living. Some Listing photos may have been Virtually Enhanced.
Property Features
Property Type: Residential - Single Family
Basement: Yes
Basement: Finished, Full
Cooling: Ceiling Fans, Central Air
Garage: 2 car attached
Heating: Forced Air, Natural Gas
Home Style: Colonial
Lot Size: 0.10 Acres
Roof Type: Asphalt
Stories: 2.0
Taxes: $7,490
Year Built: 1982
Amenities
Programmable Thermostat
Feature Descriptions
Appliances: Built In Gas Range, Dishwasher, Disposal, Dryer, Free Standing Electric Oven, Free Standing Refrigerator, Microwave, Stainless Steel Appliances, Washer
Days on Site: 14
Exterior: Brick, Vinyl Siding
Fireplace: Family Room, Gas
HOA Fee: 175/ Annually
Lot: Corner Lot
Lot Dimensions: 59.00 x 87.00
Parcel#: 1522426007
Parking: Two Car Garage, Attached, Direct Access, Electricityin Garage, Garage Door Opener
Parking Notes: Two Car Garage, Attached, Direct Access, Electrici
Patio/Porch: Deck
Pets Allowed: Yes
Sewer: Sewer At Street
Summer Tax: 3835
Water: Public
Winter Tax: 3655
Room Sizes
Primary Bedroom: 11 X 12
Bedroom: 11 X 12
Dining Room: 10 X 11
Kitchen: 6 X 12
Living Room: 11 X 21
Bath Full: 5 X 6
Bath Lav: 5 X 4
Local Schools
School District: Rochester
Listed By / Shown By
Listed By
Agency Name: Berkshire Hathaway HomeServices MIRE
Agency Phone: 2482930000
Shown By
Agent Name: Thuy (Twee) Gimby
Agent Phone: Cell: (734) 502-1984
Agency Title: Key Realty

Estimate Your Payment
Estimated Payment
$ 3,007.75 per month $2,265.46 Principal & Interest $624.17 Property Tax $118.13 Homeowner's Insurance
1483 Colony Drive | MLS# 20261084122
This single family home located at 1483 Colony Drive, Rochester Hills, Mi 48307 is currently listed for sale with an asking price of $405,000. This property was built in 1982 and has 3 bedrooms and 1 full and 1 partial baths with 1603 sq. ft. Colony Drive is located in the W I N C H E S T E R V I L L A G E S U B N O 1 subdivision within the Rochester school district. Search W I N C H E S T E R V I L L A G E S U B N O 1 real estate on thuygimby.ikeyrealty.com today.