
BEDS4
BATHS3 full 1 partial
SQUARE FEET4,189
MLS#26057542
STATUSActive
PROPERTY TYPEResidential - Single Family
SUBDIVISIONBaird Pointe Farms
SCHOOLGrand Haven
Property Description
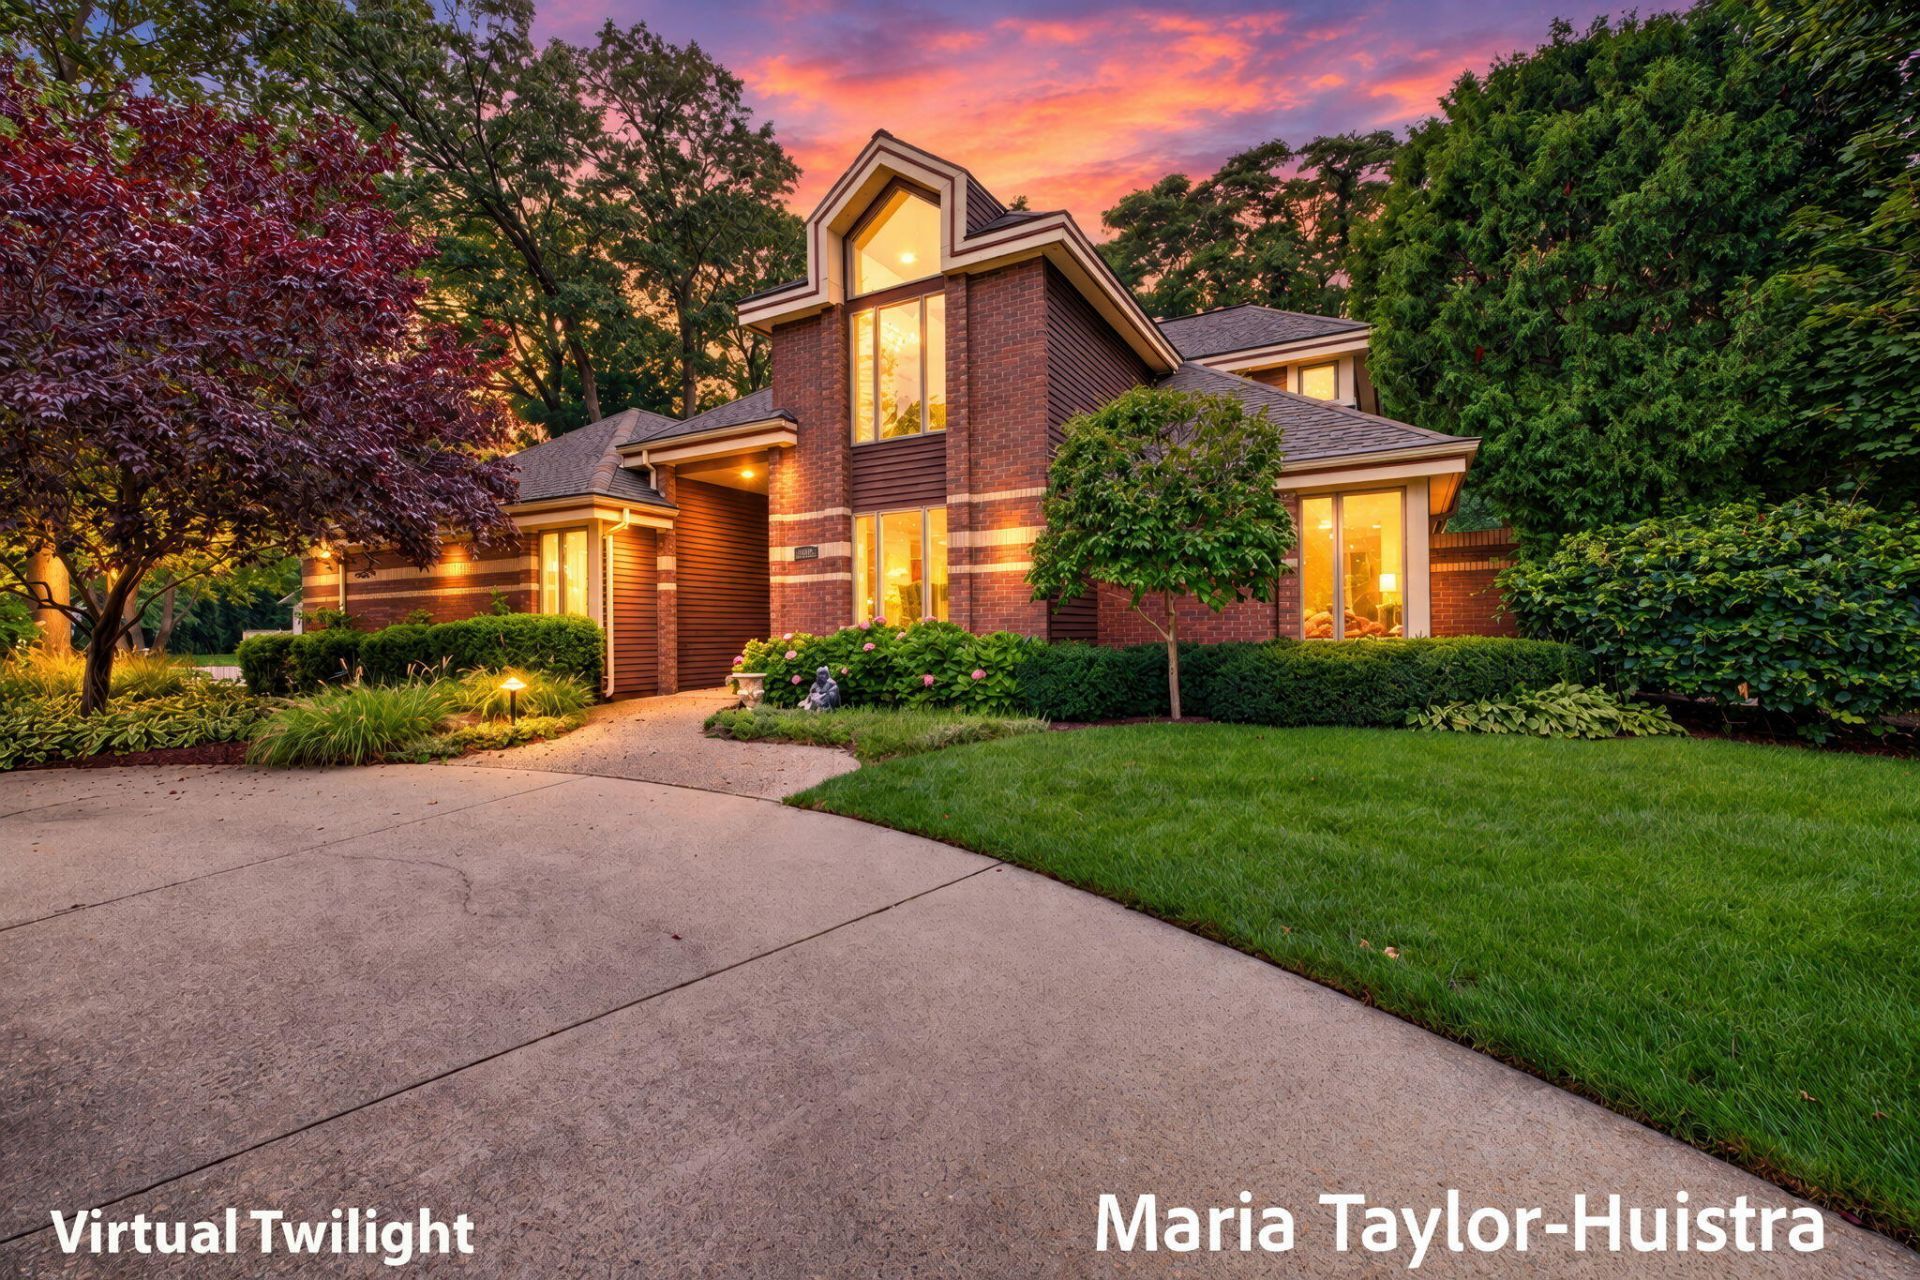
Nestled within Baird Pointe Farms, this distinctive 4-bedroom, 3.5-bath home offers a combination of space, character, and beautiful surroundings, complete with seasonal views of Spring Lake! Situated on a generous corner lot, soaring ceilings and expansive living areas create an inviting atmosphere, while formal living and dining rooms offer flexibility for entertaining, a private office, or additional gathering spaces. The kitchen features top-of-the-line appliances, adding both quality and functionality to the heart of the home. The thoughtfully designed floor plan provides the convenience of main-floor living, including a primary ensuite and laundry. A circular driveway creates an attractive approach to the home, complemented by a spacious two-stall garage. Outdoors, the garden-like backyard features mature landscaping and a peaceful setting. Private association access to Spring Lake adds to the appeal of this unique property. With its distinctive architectural features, generous lot, and versatile living spaces, this home presents a wonderful opportunity to make it your own!
Property Features
Property Type: Residential - Single Family
Basement: Full
Cooling: Central Air
Fenced: Yes
Fireplaces: 1
Garage: 2 car attached
Heating: Baseboard
Home Style: Contemporary
Lot Size: 0.52 Acres
Roof Type: Composition
Taxes: $7,848
Year Built: 1997
Feature Descriptions
Accessibility: Grab Bar Mn Flr Bath
Appliances: Bar Fridge, Dishwasher, Double Oven, Dryer, Microwave, Refrigerator, Washer
Association Amenities: Other
Association Fee Includes: Other
Days on Site: 2
Exterior: Brick
Fencing: Fenced Back, Wrought Iron
Fireplace: Gas Log, Living Room
Fireplace Y/N: Yes
Flooring: Carpet, Wood
HOA: Yes
HOA Fee: 200/Annually
Interior: Broadband, Wet Bar, Eat-in Kitchen, Pantry
Lake Name: Spring Lake
Laundry: Laundry Room, Main Level, Sink
Lot: Corner Lot, Level, Site Condo
Lot Dimensions: 115x169x159x165
Parcel Number: 70-03-03-428-017
Parking: Garage Faces Side, Attached
Patio/Porch: Covered, Patio
Pool Features: In Ground
Road Surface: Paved
Rooms Total: 12
Sewer: Public
Sub Type: Single Family Residence
Utilities: Phone Available, Natural Gas Available, Electricity Available, Natural Gas Connected, Cable Connected
Water: Public
Waterfront: Lake
Window: Skylight(s), Insulated Windows, Bay/Bow, Garden Window
Local Schools
High School: Grand Haven High School
Middle School: Lakeshore Middle School
Elementary School: Lake Hills Elementary School
School District: Grand Haven
Listed By / Shown By
Listed By
Agency Name: Coldwell Banker Woodland Schmidt Grand Haven
Agent Name: Maria Taylor-Huistra
Agency Phone: 616-844-9000

Shown By
Agent Name: Thuy (Twee) Gimby
Agent Phone: Cell: (734) 502-1984
Agency Title: Key Realty
 | The property comes from the Member MLS's of the Michigan Regional Information Center, LLC (MichRIC). Copyright 2026 Michigan Regional Information Center, LLC (MichRIC). All rights reserved. Information deemed reliable, but not guaranteed. Data Last Updated 11/01/2026. |
Estimate Your Payment
Estimated Payment
$ 5,244.01 per month $4,362.54 Principal & Interest $654.00 Property Tax $227.47 Homeowner's Insurance
15926 Orchard Point Drive | MLS# 26057542
This single family home located at 15926 Orchard Point Drive, Spring Lake, MI 49456 is currently listed for sale with an asking price of $779,900. This property was built in 1997 and has 4 bedrooms and 3 full and 1 partial baths with 4189 sq. ft. Orchard Point Drive is located in the Baird Pointe Farms subdivision within the Grand Haven school district. Search Baird Pointe Farms real estate on thuygimby.ikeyrealty.com today.