
BEDS1
BATHS1 full 1 partial
SQUARE FEET1,864
MLS#20261053015
STATUS(Short Sale) - Active
PROPERTY TYPEResidential - Condominium
SUBDIVISIONO A K W O O D P A R K O C C P N 147
SCHOOLRochester
Property Description
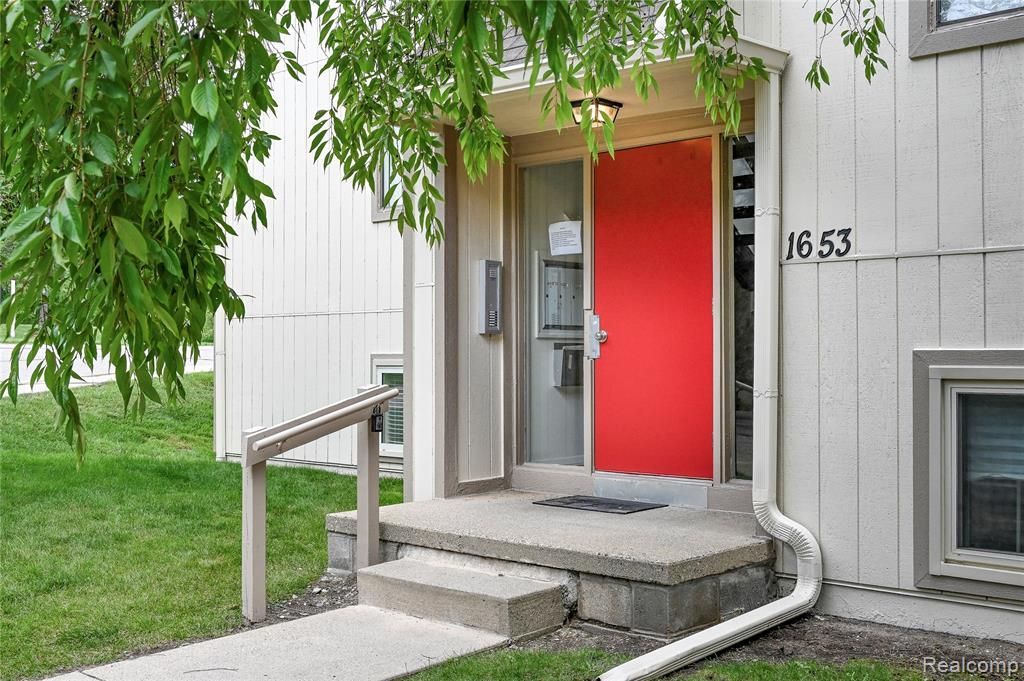
This well-kept, fully furnished 1-bedroom, 1.5-bath condo in the desirable Rochester Hills area offers both comfort and convenience. The modern kitchen, complete with matching black appliances, flows into a bright dining area with sliding doors leading to a private patio-perfect for morning coffee or unwinding in the evening. It features a new HEPA-filtered heating and cooling system that removes 99.97% of particles as small as 0.3 microns, a large walk-in shower, upgraded windows and doors with dual key-entry sliders, LVP flooring in main areas, ceramic tile in the kitchen, baths, and laundry, and plush carpet in the bedroom for a sleek, low-maintenance style. The bedroom suite boasts a roomy walk-in closet with shelf organizers and sits across from a beautifully finished main bath. Extras include 100-amp electrical service, a circuit breaker panel, in-unit washer and dryer, and covered end-unit parking for year-round convenience. Enjoy the community pool and a prime location near expressways, Oakland University, medical centers, shopping, and dining. HOA covers water and gas, making this stylish home move-in ready. This home is fully furnished as seen, except for the sewing machine - and available for immediate occupancy at closing. Ask for a set of By-Laws.
Property Features
Property Type: Residential - Condominium
Basement: Finished
Basement: Yes
Cooling: Ceiling Fans, Central Air
Heating: Forced Air, Natural Gas
Home Style: Common Entry Building, Colonial, End Unit
Roof Type: Asphalt
Stories: 1.0
Taxes: $1,639
Year Built: 1974
Amenities
High Speed Internet
Grounds Maintenance
Lighting
Feature Descriptions
Appliances: Dishwasher, Dryer, Free Standing Refrigerator, Microwave, Range Hood, Vented Exhaust Fan, Washer
Body of Water: Clinton River
Community Features: Clubhouse, Fitness Center, Sidewalks
Days on Site: 5
Exterior: Wood Siding
HOA Fee: 316/ Monthly
Laundry: Laundry Room
Parcel#: 1519426001
Parking: Covered, Parking Lot, No Garage, Oversized, Carport
Parking Notes: Covered, Parking Lot, No Garage, Oversized, Carpor
Patio/Porch: Covered, Patio
Pets Allowed: Cats Ok, Dogs Ok, Yes
Pool: In Ground, Outdoor Pool
Security: Smoke Detectors
Sewer: Public Sewer
Summer Tax: 851
Utilities: Above Ground Utilities, Cable Available
Water: Public
Water Features: River Access
Window: EgressWindows
Winter Tax: 788
Room Sizes
Living Room: 15 X 15
Dining Room: 10 X 10
Kitchen: 10 X 7
Primary Bedroom: 15 X 10
Bath Full: 11 X 6
Bath Lav: 6 X 3
Laundry: 7 X 7
Other: 7 X 7
Local Schools
School District: Rochester
Listed By / Shown By
Listed By
Agency Name: RE/MAX Eclipse Clarkston
Agency Phone: 2486201000
Shown By
Agent Name: Thuy (Twee) Gimby
Agent Phone: Cell: (734) 502-1984
Agency Title: Key Realty

Estimate Your Payment
Estimated Payment
$ 1,018.80 per month $838.50 Principal & Interest $136.58 Property Tax $43.72 Homeowner's Insurance
1653 Riverside Drive, Unit Suite #1 | MLS# 20261053015
This condo located at 1653 Riverside Drive, Unit Suite #1, Rochester Hills, Mi 48309 is currently listed for sale with an asking price of $149,900. This property was built in 1974 and has 1 bedrooms and 1 full and 1 partial baths with 1864 sq. ft. Riverside Drive, Unit Suite #1 is located in the O A K W O O D P A R K O C C P N 147 subdivision within the Rochester school district. Search O A K W O O D P A R K O C C P N 147 real estate on thuygimby.ikeyrealty.com today.