
BEDS4
BATHS4 full 1 partial
SQUARE FEET7,060
MLS#20261059521
STATUS(Short Sale) - Active
PROPERTY TYPEResidential - Single Family
SUBDIVISIONN O R T H O A K S - A S I N G H D E V
SCHOOLRochester
Property Description
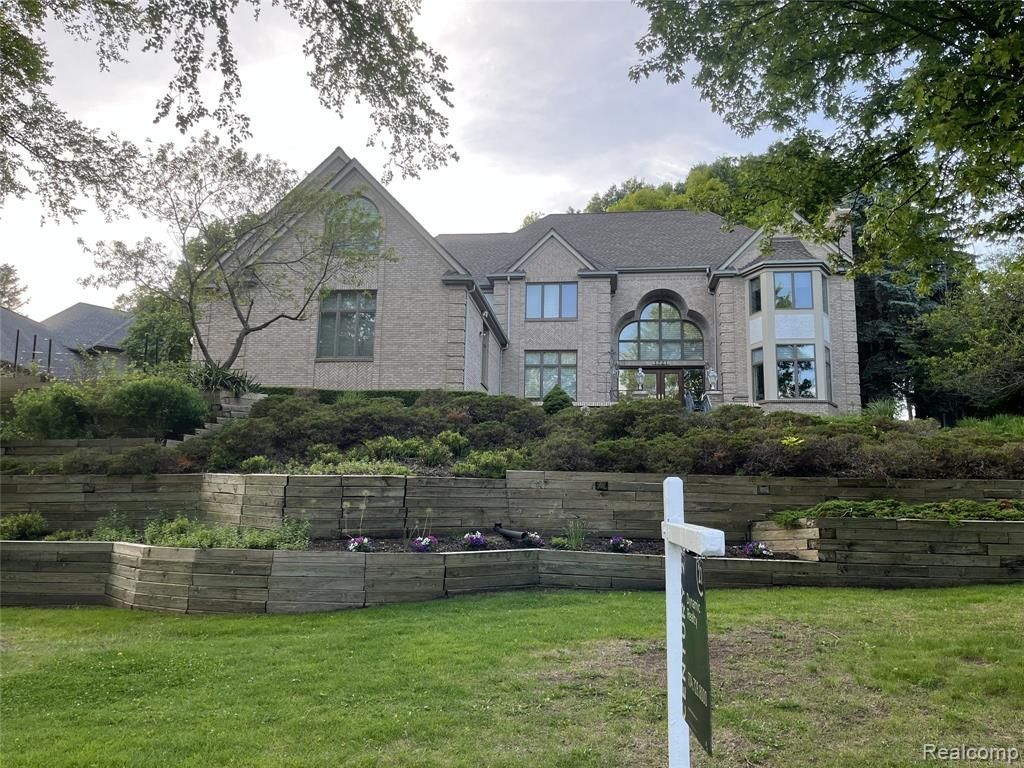
Welcome to this exceptional custom-built home located on a .69-acre lot located high on the hill. This home boasts 5,560 sq feet of living space to include 4 bedrooms and 4 1/2 baths. Offering a contemporary elegance. The price per square foot on this home is far below most sold homes in the neighborhood as we have priced this to sell. Home has custom draperies. The main floor was designed with function and entertaining in mind. The neutral kitchen features a walk-in pantry, Plenty of counter and cabinet space. Don't miss the butler's pantry between the kitchen and formal dining room. Large elegant great room features gas fireplace. The second level features 4 Bedrooms and 3 of the full baths. The primary suite features a gas fireplace, walk in closets and primary bathroom with soaking tub. 2nd bedroom has its own full bath. Bedrooms 3 and 4 share the jack and jill bath. There is a fabulous bonus room that makes a great sewing or craft room. The bonus room is large and could have many uses. The basement is mostly finished and is also plumbed for another full bath. Basement drywall was installed to leave room for trim at the bottom. Attached garage Exterior features include large lot and brick paver patio.
Property Features
Property Type: Residential - Single Family
Basement: Yes
Basement: Full, Partially Finished
Cooling: Ceiling Fans, Central Air
Garage: 4 car attached
Heating: Forced Air, Natural Gas
Home Style: Colonial
Lot Size: 0.69 Acres
Stories: 2.0
Taxes: $11,346
Year Built: 1991
Feature Descriptions
Appliances: Built In Refrigerator, Dishwasher, Disposal, Dryer, Electric Cooktop, Microwave, Trash Compactor
Exterior: Brick
Fireplace: Gas, Great Room, Living Room, Master Bedroom
HOA Fee: 600/ Annually
Laundry: Laundry Room
Lot Dimensions: 136X221
Parcel#: 1504205008
Parking: Four Car Garage, Attached, Electricityin Garage, Garage Door Opener
Parking Notes: Four Car Garage, Attached, Electricityin Garage, G
Patio/Porch: Patio, Porch
Pets Allowed: Yes
Security: yes
Security: Security System Leased
Sewer: Public Sewer
Summer Tax: 5891
Water: Public
Winter Tax: 5455
Room Sizes
Living Room: 22 X 20
Library: 17 X 15
Bath Full: 10 X 6
Laundry: 7 X 8
Great Room: 17 X 22
Breakfast Nook Room: 15 X 10
Bath Lav: 7 X 7
Kitchen: 14 X 14
Dining Room: 17 X 14
Primary Bedroom: 24 X 16
Bedroom: 17 X 15
Bonus Room: 33 X 16
Local Schools
School District: Rochester
Listed By / Shown By
Listed By
Agency Name: Century 21 Dynamic Realty
Agency Phone: 7347288000
Shown By
Agent Name: Thuy (Twee) Gimby
Agent Phone: Cell: (734) 502-1984
Agency Title: Key Realty

Estimate Your Payment
Estimated Payment
$ 6,241.76 per month $5,033.79 Principal & Interest $945.50 Property Tax $262.47 Homeowner's Insurance
1721 Archers Pointe | MLS# 20261059521
This single family home located at 1721 Archers Pointe, Rochester Hills, Mi 48306 is currently listed for sale with an asking price of $899,900. This property was built in 1991 and has 4 bedrooms and 4 full and 1 partial baths with 7060 sq. ft. Archers Pointe is located in the N O R T H O A K S - A S I N G H D E V subdivision within the Rochester school district. Search N O R T H O A K S - A S I N G H D E V real estate on thuygimby.ikeyrealty.com today.