
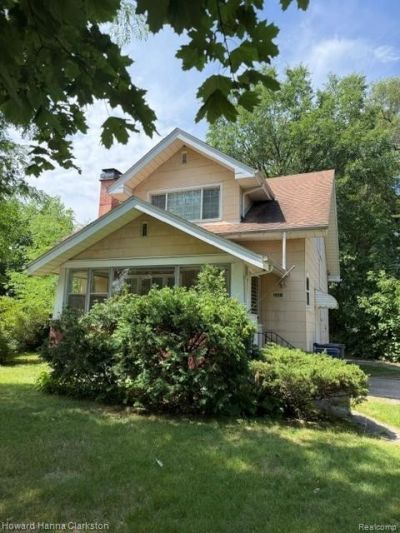
BEDS5
BATHS2 full
SQUARE FEET1,968
MLS#20261051216
STATUS(Short Sale) - Active
PROPERTY TYPEResidential - Single Family
SUBDIVISIONM O D E R N H O U S I N G C O R P A D D
SCHOOLFlint
Property Description
Looking for an investment opportunity or need extra living space?This spacious five-bedroom, two-bath home offers endless possibilities! Featuring two main-floor bedrooms for added convenience, the upper level includes two bedrooms with unique built-in study cubbies, making them ideal for students, home offices, or creative spaces. Located within walking distance to Kettering University, this home is also conveniently close to downtown, parks, shopping, and restaurants. Situated on a private corner lot it offers both space and privacy. Numerous updates have been completed within the last years, providing added peace of mind. Enjoy relaxing in the **charming three-season room**, or take advantage of the partially finished basement for additional living, recreation, or storage space. All appliances are included, along with some furnishings, making this property even more appealing for homeowners or investors alike.
Property Features
Property Type: Residential - Single Family
Basement: Yes
Basement: Full, Partially Finished
Garage: 1.5
Heating: Forced Air, Natural Gas
Home Style: Bungalow
Lot Size: 0.18 Acres
Roof Type: Asphalt
Stories: 1.5
Taxes: $1,597
Year Built: 1930
Amenities
Lighting
Feature Descriptions
Accessibility: CeilingTrack
Days on Site: 26
Fireplace: Living Room, Wood Burning
Laundry: Laundry Room
Lot: Corner Lot
Lot Dimensions: 76.68X102.93
Parcel#: 4014276026
Parking: Oneand Half Car Garage, Detached, Garage Faces Front
Parking Notes: Oneand Half Car Garage, Detached, Garage Faces Fro
Patio/Porch: Enclosed, Porch
Pets Allowed: Yes
Sewer: Public Sewer
Summer Tax: 1469
Utilities: Above Ground Utilities, Cable Available
Water: Public
Winter Tax: 128
Room Sizes
Living Room: 19 X 10
Dining Room: 12 X 10
Kitchen: 12 X 9
Bath Full: 8 X 8
Bedroom: 11 X 10
Three Season Room: 16 X 8
Family Room: 20 X 19
Laundry: 11 X 9
Local Schools
School District: Flint
Listed By / Shown By
Listed By
Agency Name: Howard Hanna Clarkston
Agency Phone: 2482068383
Shown By
Agent Name: Thuy (Twee) Gimby
Agent Phone: Cell: (734) 502-1984
Agency Title: Key Realty

Estimate Your Payment
Estimated Payment
$ 936.44 per month $763.54 Principal & Interest $133.08 Property Tax $39.81 Homeowner's Insurance
2001 Cartier Street | MLS# 20261051216
This single family home located at 2001 Cartier Street, Flint, Mi 48504 is currently listed for sale with an asking price of $136,500. This property was built in 1930 and has 5 bedrooms and 2 full baths with 1968 sq. ft. Cartier Street is located in the M O D E R N H O U S I N G C O R P A D D subdivision within the Flint school district. Search M O D E R N H O U S I N G C O R P A D D real estate on thuygimby.ikeyrealty.com today.