
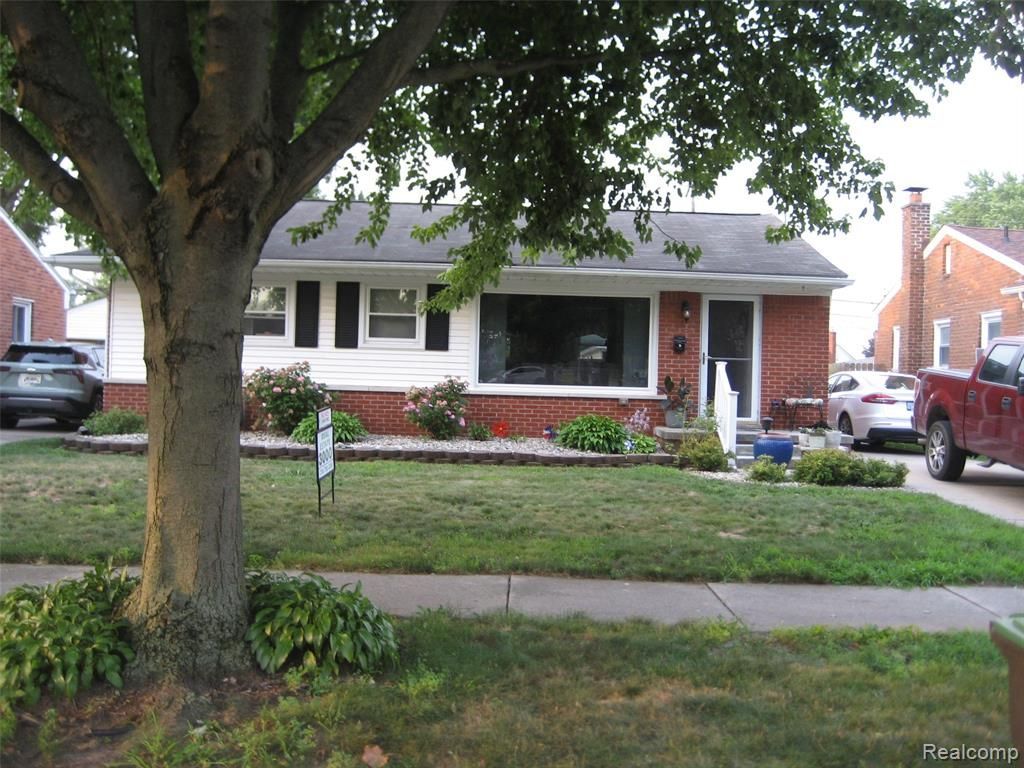
BEDS2
BATHS1 full 1 partial
SQUARE FEET1,700
MLS#20261056094
STATUS(Short Sale) - Active
PROPERTY TYPEResidential - Single Family
SUBDIVISIONF A I R F I E L D P A R K S U B
SCHOOLTaylor
Property Description
GREAT AREA IN THIS CLEAN HOME WITH UPDATED FURNACE, CENTRAL AIR, HOT WATER TANK AND WINDOWS.FINISHED BASEMENT FOR ENTERTAINING.. PATIO WITH COVERED GAZEBO AREA... HOME IS ALL UP TO CODE. 1/2 BATH OFF MASTER BEDROOM.SELLERS HAVE ANOTHER HOME PURCHASED AND ARE IN THE PROCESS OF MOVING ITEMS NOW.NEW CARPETING IN LIVING ROOM..... NEW DISHWASHER... EXCLUDE FREEZER IN BASEMENT.... ALL OTHER APPLIANCES STAY..HOME IS ALL UP TO CODE AND SELLER TO PROVIDE AT CLOSING..POSSIBLE FHA AND VA TERMS.
Property Features
Property Type: Residential - Single Family
Basement: Yes
Basement: Full, Partially Finished
Fenced: Yes
Garage: 1.5
Heating: Forced Air, Natural Gas
Home Style: Ranch
Lot Size: 0.13 Acres
Stories: 1.0
Taxes: $2,111
Year Built: 1955
Feature Descriptions
Days on Site: 10
Exterior: Brick
Fencing: Back Yard, Fenced
Lot Dimensions: 50X110
Parcel#: 60028020065000
Parking: Oneand Half Car Garage, Detached
Parking Notes: Oneand Half Car Garage, Detached
Patio/Porch: Patio, Porch
Pets Allowed: Yes
Sewer: Public Sewer
Summer Tax: 1801
Water: Public
Winter Tax: 310
Room Sizes
Bath Full: 8 X 5
Bath Lav: 7 X 6
Primary Bedroom: 12 X 10
Bedroom: 10 X 10
Kitchen: 12 X 10
Living Room: 20 X 12
Dining Room: 10 X 10
Local Schools
School District: Taylor
Listed By / Shown By
Listed By
Agency Name: Real Estate 3000 Inc
Agency Phone: 7347823200
Shown By
Agent Name: Thuy (Twee) Gimby
Agent Phone: Cell: (734) 502-1984
Agency Title: Key Realty

Estimate Your Payment
Estimated Payment
$ 1,405.96 per month $1,169.09 Principal & Interest $175.92 Property Tax $60.96 Homeowner's Insurance
22039 Haskell Street | MLS# 20261056094
This single family home located at 22039 Haskell Street, Taylor, Mi 48180 is currently listed for sale with an asking price of $209,000. This property was built in 1955 and has 2 bedrooms and 1 full and 1 partial baths with 1700 sq. ft. Haskell Street is located in the F A I R F I E L D P A R K S U B subdivision within the Taylor school district. Search F A I R F I E L D P A R K S U B real estate on thuygimby.ikeyrealty.com today.