
BEDS3
BATHS2 full 2 partial
SQUARE FEET2,750
MLS#20261053353
STATUS(Short Sale) - Active
PROPERTY TYPEResidential - Condominium
SUBDIVISIONN O R T H R I D G E C O N D O
SCHOOLBrighton
Property Description
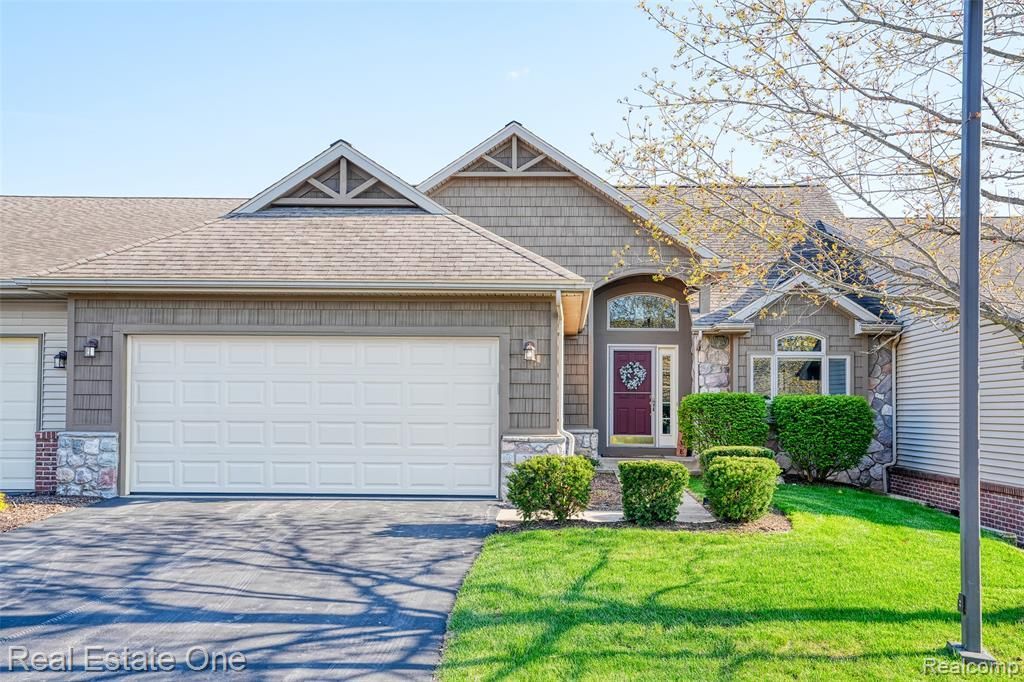
Dream Home Alert: Stunning Cape Cod Style Home in Brighton! Welcome to your perfect sanctuary! This charming 1.5-story condo features 3 spacious bedrooms and 2 full baths, plus 2 half baths, making it ideal for families and entertaining guests. Step into the heart of the home-a stunning chef's kitchen adorned with a reverse osmosis system, brand-new stainless-steel appliances and luxury vinyl flooring throughout. The kitchen opens seamlessly to a door wall and deck that invites you to enjoy the beautifully landscaped yard, perfect for outdoor gatherings. This home also features spacious bedrooms, with the first-floor primary suite offering a large walk-in closet and a luxurious jetted tub for the ultimate relaxation experience. The great room boasts a cozy gas fireplace and skylights that flood the space with natural light, creating an inviting atmosphere. And the layout of this unit includes a versatile loft space, and don't forget the walkout lower level, complete with a second kitchen and plenty of room for entertaining! With the two-car attached garage, you'll have plenty of space for vehicles and storage. Situated just steps from downtown Brighton, you'll enjoy the community sidewalks and convenient access to restaurants, and shops. Imagine the memories you'll create in this beautiful home that perfectly blends comfort and style. Desk in loft stays. HOA will stain the deck in 2027. Don't miss out on this incredible opportunity-schedule your tour today and experience the charm of this Cape Cod beauty for yourself!
Property Features
Property Type: Residential - Condominium
Basement: Yes
Basement: Finished, Walk Out Access
Cooling: Ceiling Fans, Central Air
Garage: 2 car attached
Heating: Forced Air, Natural Gas
Home Style: Cape Cod
Roof Type: Asphalt
Stories: 1.5
Taxes: $7,581
Year Built: 1998
Amenities
Entrance Foyer
High Speed Internet
Programmable Thermostat
Wet Bar
Balcony
Grounds Maintenance
Private Entrance
Feature Descriptions
Appliances: Convection Oven, Disposal, Energy Star Qualified Dryer, Energy Star Qualified Dishwasher, Energy Star Qualified Refrigerator, Energy Star Qualified Washer, Free Standing Electric Range, Free Standing Gas Range, Microwave, Self Cleaning Oven, Stainless Steel Appliances, Water Purifier Owned, Water Softener Owned
Days on Site: 19
Exterior: Brick, Stone, Vinyl Siding
Fireplace: Gas, Great Room
HOA Fee: 345/ Monthly
Laundry: Laundry Room
Lot: Sprinklers
Parcel#: 1806102044
Parking: Two Car Garage, Attached, Direct Access, Electricityin Garage, Garage Faces Front, Garage Door Opener
Parking Notes: Two Car Garage, Attached, Direct Access, Electrici
Patio/Porch: Covered, Deck, Patio, Porch
Pets Allowed: Yes
Security: Carbon Monoxide Detectors, Smoke Detectors
Sewer: Public Sewer
Summer Tax: 5899
Utilities: Cable Available, Underground Utilities
Water: Public
Winter Tax: 1682
Room Sizes
Primary Bedroom: 16 X 11
Bedroom: 14 X 12
Dining Room: 14 X 8
Kitchen: 14 X 11
Family Room: 17 X 14
Great Room: 18 X 17
Laundry: 7 X 5
Loft: 14 X 11
Local Schools
School District: Brighton
Listed By / Shown By
Listed By
Agency Name: Real Estate One-Brighton
Agency Phone: 8102275005
Shown By
Agent Name: Thuy (Twee) Gimby
Agent Phone: Cell: (734) 502-1984
Agency Title: Key Realty

Estimate Your Payment
Estimated Payment
$ 3,103.02 per month $2,348.80 Principal & Interest $631.75 Property Tax $122.47 Homeowner's Insurance
2243 Willow Tree Drive | MLS# 20261053353
This condo located at 2243 Willow Tree Drive, Brighton, Mi 48116 is currently listed for sale with an asking price of $419,900. This property was built in 1998 and has 3 bedrooms and 2 full and 2 partial baths with 2750 sq. ft. Willow Tree Drive is located in the N O R T H R I D G E C O N D O subdivision within the Brighton school district. Search N O R T H R I D G E C O N D O real estate on thuygimby.ikeyrealty.com today.