
BEDS3
BATHS2 full
SQUARE FEET2,208
MLS#20261036619
STATUS(Short Sale) - Active
PROPERTY TYPEResidential - Single Family
SCHOOLDavison
Property Description
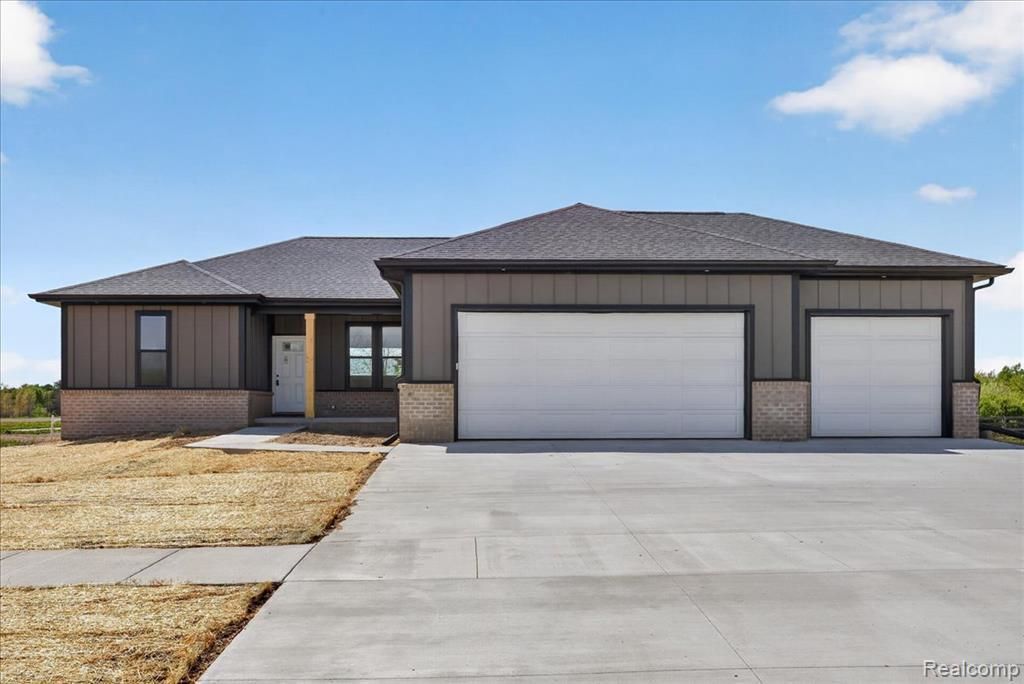
Seller Offering 5k Concession! Welcome to The Estates of Irish Farms, where modern design meets peaceful surroundings. This beautiful brand-new ranch home features 3 bedrooms, 2 baths, and a rare 3-car garage, offering both comfort and functionality. Inside, you'll find an open and inviting layout with luxury vinyl flooring throughout and a stylish kitchen finished with granite countertops and quality cabinetry. The spacious primary suite is a private retreat, complete with a walk-in closet and stunning ceramic tile shower. The daylight basement has already been drywalled and plumbed for a third bath, creating the perfect opportunity to expand your living space with ease. Enjoy peaceful views with a nice wooded backdrop, offering privacy and natural beauty. Concrete driveway, porch, and exterior lighting. Additional homes and lots are also available. (Photos shown are of the actual home.)
Property Features
Property Type: Residential - Single Family
Basement: Daylight, Partially Finished
Basement: Yes
Cooling: Central Air
Garage: 3
Heating: Forced Air, Natural Gas
Home Style: Ranch
Lot Size: 0.25 Acres
Stories: 1.0
Taxes: $597
Year Built: 2026
Feature Descriptions
Days on Site: 72
Exterior: Brick, Other
HOA Fee: 350/ Annually
Lot Dimensions: 85 X 125
Parcel#: 0506601009
Parking: Three Car Garage, Attached, Electricityin Garage, Garage Door Opener
Parking Notes: Three Car Garage, Attached, Electricityin Garage,
Sewer: Public Sewer
Summer Tax: 419
Water: Public
Winter Tax: 178
Room Sizes
Primary Bathroom: 13 X 8
Primary Bedroom: 13 X 15
Living Room: 17 X 22
Kitchen: 12 X 11
Dining Room: 11 X 10
Bedroom: 13 X 10
Bath Full: 10 X 5
Local Schools
School District: Davison
Listed By / Shown By
Listed By
Agency Name: Max Broock Realtors Oxford
Agency Phone: 2486282800
Shown By
Agent Name: Thuy (Twee) Gimby
Agent Phone: Cell: (734) 502-1984
Agency Title: Key Realty

Estimate Your Payment
Estimated Payment
$ 2,332.69 per month $2,169.80 Principal & Interest $49.75 Property Tax $113.14 Homeowner's Insurance
2401 Mcclellan Boulevard | MLS# 20261036619
This single family home located at 2401 Mcclellan Boulevard, Davison, Mi 48423 is currently listed for sale with an asking price of $387,900. This property was built in 2026 and has 3 bedrooms and 2 full baths with 2208 sq. ft. Mcclellan Boulevard is located within the Davison school district. Search Davison real estate on thuygimby.ikeyrealty.com today.