
BEDS3
BATHS1 full
SQUARE FEET1,474
MLS#20261065695
STATUSPending
PROPERTY TYPEResidential - Single Family
SUBDIVISIONO A K W O O D S C O U N T R Y C L U B
SCHOOLHowell
Property Description
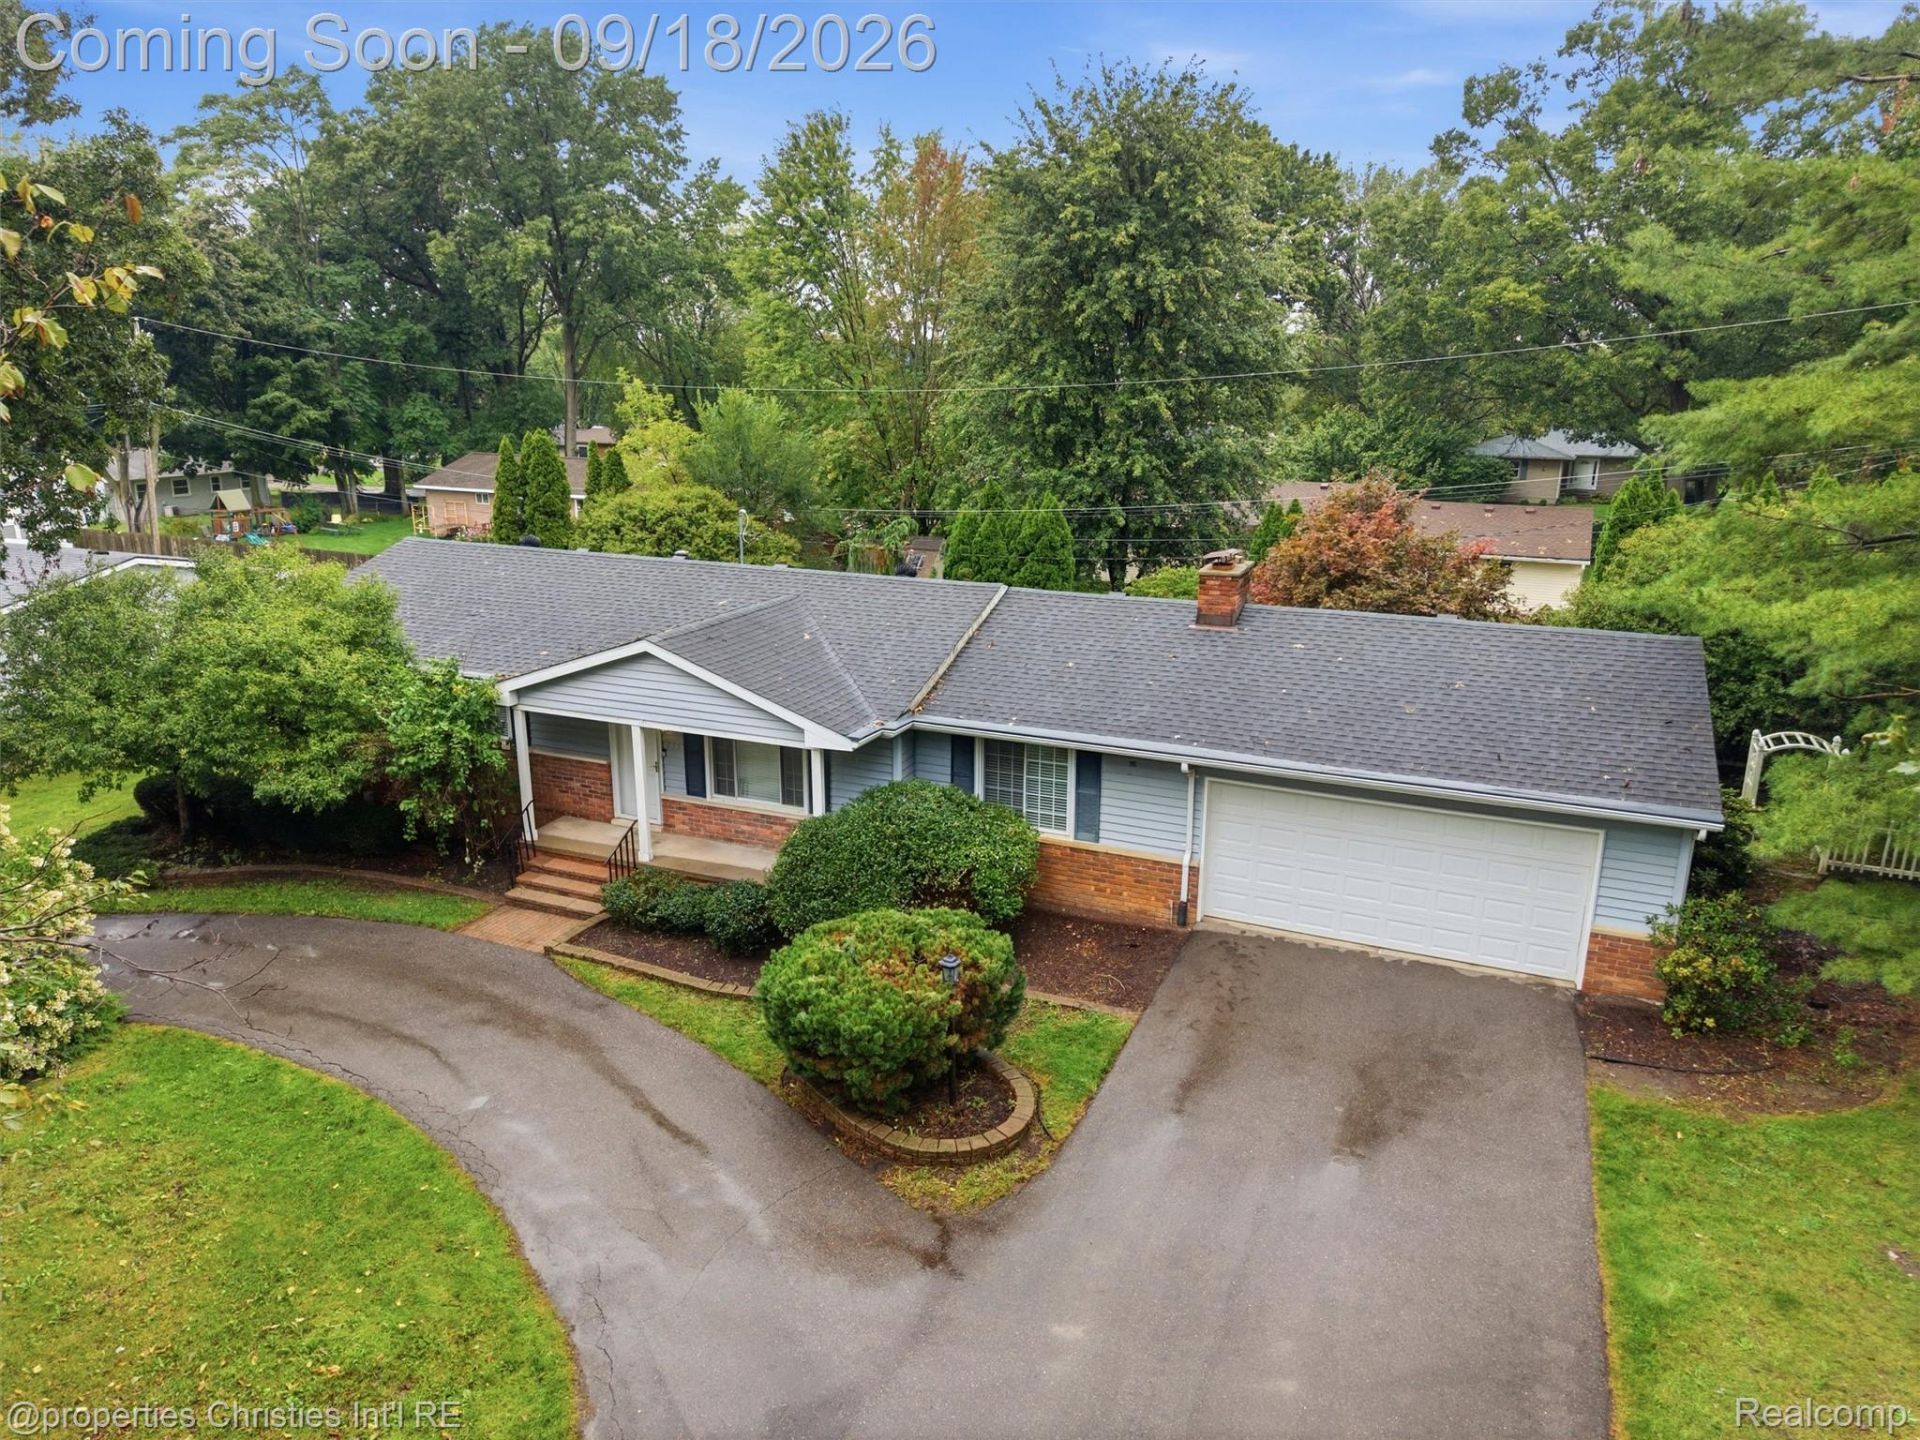
Tucked privately at the end of the road, this beautifully renovated ranch in Howell offers the perfect blend of move-in-ready comfort and modern style. A U-shaped driveway welcomes you home to a peaceful, tucked-away setting with room to breathe. Step inside to find brand new wide-plank light oak flooring flowing throughout, setting a bright, contemporary tone for the entire home. The kitchen has been beautifully reimagined with new cabinetry and gleaming quartz countertops, creating a space that's as functional as it is stylish. The bathroom feels like a spa retreat with a newly finished, fully tiled glass shower. Outside, the attached 2-car garage adds everyday convenience, while the private, end-of-road location offers a rare sense of quiet and seclusion just minutes from downtown Howell. This is turnkey ranch living at its finest - schedule your showing today!
Property Features
Property Type: Residential - Single Family
Cooling: Central Air
Fenced: Yes
Garage: 2 car attached
Heating: Forced Air, Natural Gas
Home Style: Ranch
Lot Size: 0.33 Acres
Roof Type: Asphalt
Stories: 1.0
Taxes: $3,563
Year Built: 1972
Feature Descriptions
Appliances: Dishwasher, Dryer, Free Standing Electric Oven, Free Standing Electric Range, Free Standing Refrigerator, Self Cleaning Oven, Washer, Water Softener Owned
Body of Water: Thompson Lake
Days on Site: 9
Exterior: Brick, Vinyl Siding
Fencing: Back Yard, Fenced
Fireplace: Family Room
Lot Dimensions: 12 x 40
Parcel#: 0730302085
Parking: Two Car Garage, Attached
Parking Notes: Two Car Garage, Attached
Patio/Porch: Deck
Sewer: Public Sewer
Summer Tax: 2343
Water: Well
Water Features: All Sports Lake, Lake Privileges
Window: EnergyStarQualifiedWindows
Winter Tax: 1220
Room Sizes
Bedroom: 9 X 10
Primary Bedroom: 10 X 10
Family Room: 17 X 13
Kitchen: 9 X 7
Laundry: 7 X 9
Living Room: 11 X 17
Local Schools
School District: Howell
Listed By / Shown By
Listed By
Agency Name: @properties Christie's Int'l RE Northville
Agency Phone: 2488508632
Shown By
Agent Name: Thuy (Twee) Gimby
Agent Phone: Cell: (734) 502-1984
Agency Title: Key Realty

Estimate Your Payment
Estimated Payment
$ 2,267.93 per month $1,873.34 Principal & Interest $296.92 Property Tax $97.68 Homeowner's Insurance
2457 Pfeifle | MLS# 20261065695
This single family home located at 2457 Pfeifle, Howell, Mi 48843 is currently listed for sale with an asking price of $334,900. This property was built in 1972 and has 3 bedrooms and 1 full baths with 1474 sq. ft. Pfeifle is located in the O A K W O O D S C O U N T R Y C L U B subdivision within the Howell school district. Search O A K W O O D S C O U N T R Y C L U B real estate on thuygimby.ikeyrealty.com today.