
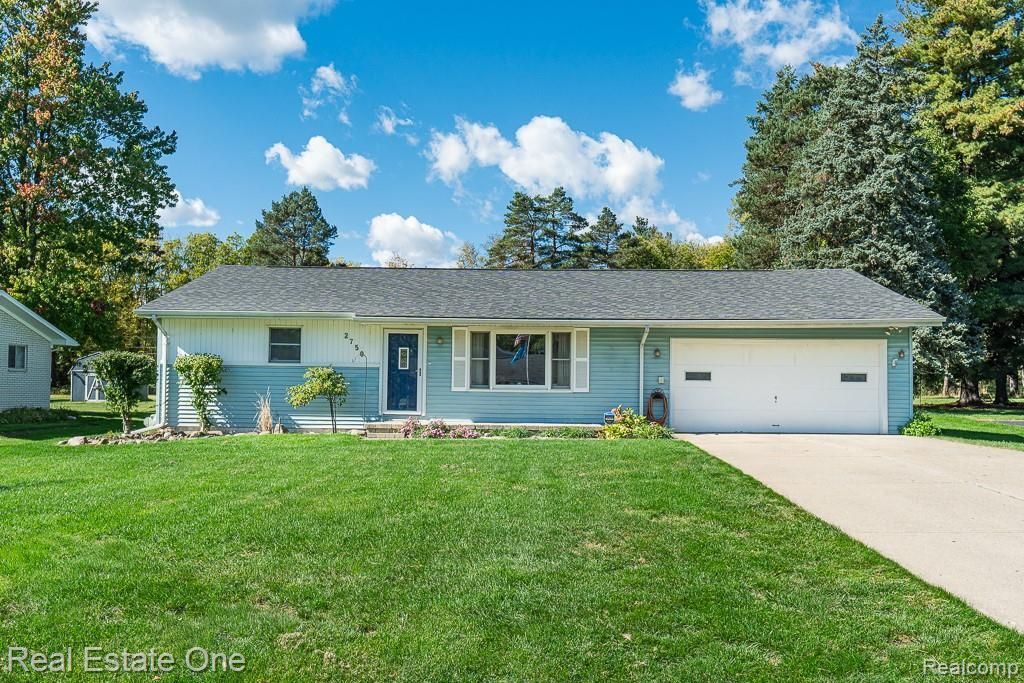
BEDS4
BATHS2 full
SQUARE FEET2,088
MLS#20261083691
STATUSActive
PROPERTY TYPEResidential - Single Family
SUBDIVISIOND E N I S O N A C R E S
SCHOOLRochester
Property Description
Do not miss this CHARMING 4 bedroom / 2 full bath RANCH set on a FULL ACRE in Rochester Hills! This INVITING HOME features a BAKER'S KITCHEN with TONS OF COUNTER SPACE for creating and entertaining. This LOVELY home offers a sun filled living room, plus a large family room with VAULTED CEILINGS , EXPOSED BEAMS, skylights, and a gas fireplace that creates a COZY, up-north feel overlooking the expansive backyard. HARDWOOD FLOORING extends throughout much of the home. The generous outdoor space offers ENDLESS POSSIBILITIES for GARDENING, family games, hobbies, or simply enjoying the peaceful setting. Looking for added storage or workshop?? This property offer not 1 but 2 POLE BARNS!! Each provide exceptional versatility, measuring 12x11 and 20x16, both with electricity. Additional storage room off the garage adds even more convenience. ENJOY THE PRIVACY AND SPACE a 1+ ACRE property provides, while remaining close to shopping, grocery stores, restaurants, and major highways. Located in the highly regarded Rochester Community Schools district! Book your appointment today!
Property Features
Property Type: Residential - Single Family
Cooling: Central Air
Garage: 2 car attached
Heating: Forced Air, Natural Gas
Home Style: Ranch
Lot Size: 1.01 Acres
Roof Type: Asphalt
Stories: 1.0
Taxes: $3,354
Year Built: 1971
Feature Descriptions
Appliances: Built In Electric Oven, Free Standing Refrigerator, Gas Cooktop, Microwave
Days on Site: 16
Exterior: Vinyl Siding
Fencing: Fencing Allowed
Fireplace: Family Room, Gas
Lot Dimensions: 100X439
Other Structures: Pole Barn
Parcel#: 1527451011
Parking: Two Car Garage, Attached
Parking Notes: Two Car Garage, Attached
Patio/Porch: Patio
Sewer: Public Sewer
Summer Tax: 1735
Water: Public
Winter Tax: 1619
Room Sizes
Family Room: 23 X 15
Bath Full: 8 X 6
Bedroom: 11 X 11
Kitchen: 18 X 11
Breakfast Nook Room: 20 X 7
Living Room: 20 X 11
Laundry: 13 X 10
Local Schools
School District: Rochester
Listed By / Shown By
Listed By
Agency Name: Real Estate One-Rochester
Agency Phone: 2486526500
Shown By
Agent Name: Thuy (Twee) Gimby
Agent Phone: Cell: (734) 502-1984
Agency Title: Key Realty

Estimate Your Payment
Estimated Payment
$ 2,780.79 per month $2,377.33 Principal & Interest $279.50 Property Tax $123.96 Homeowner's Insurance
2750 Walbridge Road | MLS# 20261083691
This single family home located at 2750 Walbridge Road, Rochester Hills, Mi 48307 is currently listed for sale with an asking price of $425,000. This property was built in 1971 and has 4 bedrooms and 2 full baths with 2088 sq. ft. Walbridge Road is located in the D E N I S O N A C R E S subdivision within the Rochester school district. Search D E N I S O N A C R E S real estate on thuygimby.ikeyrealty.com today.