
BEDS3
BATHS2 full 2 partial
SQUARE FEET1,960
MLS#20261057513
STATUSComing Soon
PROPERTY TYPEResidential - Condominium
SUBDIVISIONBARRINGTON PARK OCCPN 2135
SCHOOLRochester
Property Description
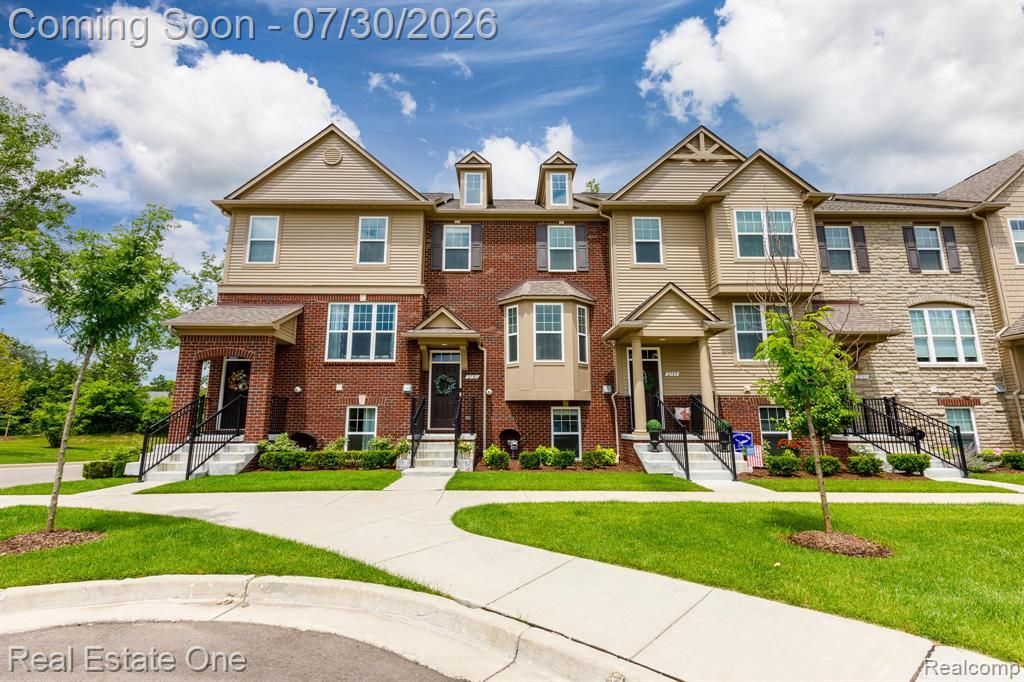
Beautifully renovated condo with high0-end appliances, oversized kitchen island with granite countertops, great location in the subdivision, backs to the woods. 3 bedrooms upstairs, 2 ful baths and 2 half baths. Hardwood floor on the main floor. Large en suite Master bedroom, upgraded bathrooms and a spacious game room in the lower level. Lower level could also be the 4th bedroom. Perfect location, close to high-way and endless shops and restaurant and parks. Award Rochester Hills school district. House was staged in the past. Is currently empty. Don't miss the opportunity to check this beautiful home.
Property Features
Property Type: Residential - Condominium
Cooling: Central Air
Fuel Type: Natural Gas
Garage: 2 car attached
Heating: Forced Air
Home Style: Townhouse
Year Built: 2018
Appliances
Dishwasher
Disposal
Double Oven
Dryer
Free-Standing Refrigerator
Gas Cooktop
Range Hood
Washer
Feature Descriptions
Architecture: Townhouse
Days on Site: 1
Exterior: Brick, Vinyl
Foundation: Slab
Garage/Parking: Attached
Homeowners Association Fee: $260 (Monthly)
Interior: Furnished - Yes
Parking Notes: Attached
Road Frontage: Paved, Pub. Sidewalk
Summer Tax: $4766.6400
Winter Tax: $4435.4200
Room Sizes
Bath - Full: Level - Third
Bedroom - Primary: Level - Third
Bedroom: Level - Third
Bedroom: Level - Third
Bath - Lav: Level - First/Entry
Family Room: Level - First/Entry
Laundry Area/Room: Level - Third
Bath - Lav: Level - Second
Breakfast Nook/Room: Level - Second
Bath - Primary: Level - Third
Kitchen: Level - Second
Living Room: Level - Second
Local Schools
School District: Rochester
Listed By / Shown By
Listed By
Agency Name: Real Estate One-Troy
Agency Phone: (248) 813-4900
Shown By
Agent Name: Thuy (Twee) Gimby
Agent Phone: Cell: (734) 502-1984
Agency Title: Key Realty

Estimate Your Payment
Estimated Payment
$ 2,560.14 per month $2,433.27 Principal & Interest $0.00 Property Tax (data not provided by mls) $126.88 Homeowner's Insurance
2785 Hartwick Drive | MLS# 20261057513
This condo located at 2785 Hartwick Drive, Rochester Hills, MI 48307 is currently listed for sale with an asking price of $435,000. This property was built in 2018 and has 3 bedrooms and 2 full and 2 partial baths with 1960 sq. ft. Hartwick Drive is located in the BARRINGTON PARK OCCPN 2135 subdivision within the Rochester school district. Search BARRINGTON PARK OCCPN 2135 real estate on thuygimby.ikeyrealty.com today.