
BEDS4
BATHS2 full 2 partial
SQUARE FEET3,501
MLS#20261055782
STATUS(Short Sale) - Pending
PROPERTY TYPEResidential - Single Family
SUBDIVISIONB E A C O N H I L L O C C P N 993
SCHOOLHuronValley
Property Description
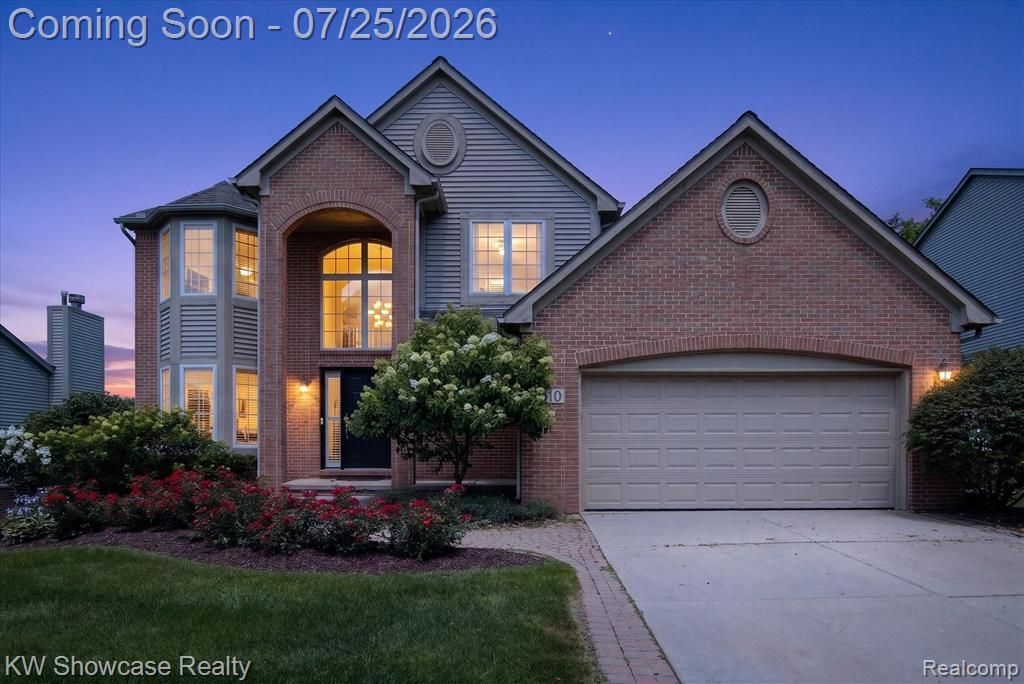
MULTIPLE OFFERS RECEIVED: ALL OFFERS ARE DUE BY 6PM, JULY 25TH. *WELCOME HOME TO 2810 AUGUSTA DR IN COMMERCE TWP. This move in ready, immediate occupancy, 4 bedroom, 2 full/2 half bath home is available for a new owner to enjoy. The property is located in the Beacon Hills Golf Community with Huron Valley Lake Schools and only a short drive to downtown Milford. The first floor has been recently updated with newly finished hard wood flooring, 2 large living areas, a dining room, half bath, large 2 story foyer, the laundry room and a beautifully updated Kitchen with Granite counters, nice cabinetry and all Stainless Steel Appliances. The backyard has a large trex deck, with a large power awning with under lighting. The upper level has all 4 bedrooms, a primary bath and large walk in closet and the 2nd full bathroom. The lower level has daylight windows and is fully finished, including a Kitchenette area, and several large finished living spaces for added flexibility. The 2 car attached garage, and nicely landscaped gardens are an added bonus! Please book your showing today!
Property Features
Property Type: Residential - Single Family
Basement: Yes
Basement: Daylight, Finished, Full
Cooling: Ceiling Fans, Central Air
Garage: 2 car attached
Heating: Forced Air, Natural Gas
Home Style: Colonial
Lot Size: 0.28 Acres
Roof Type: Asphalt
Stories: 2.0
Taxes: $5,687
Year Built: 1999
Amenities
Entrance Foyer
High Speed Internet
Awnings
Chimney Caps
Lighting
Feature Descriptions
Appliances: Built In Gas Oven, Built In Gas Range, Bar Fridge, Dishwasher, Disposal, Dryer, Free Standing Refrigerator, Microwave, Washer
Community Features: Golf, Sidewalks
Days on Site: 13
Exterior: Brick, Vinyl Siding, Wood Siding
Fencing: Fencingnot Allowed
Fireplace: Family Room, Gas
HOA Fee: 150/ Quarterly
Laundry: Gas Dryer Hookup, Laundry Room, Washer Hookup
Lot: Near Golf Course, Sprinklers
Lot Dimensions: 69x175x69x175
Parcel#: 1705126031
Parking: Two Car Garage, Attached, Direct Access, Driveway, Electricityin Garage, Garage Faces Front, Garage Door Opener
Parking Notes: Two Car Garage, Attached, Direct Access, Driveway,
Patio/Porch: Covered, Deck, Porch
Pets Allowed: Yes
Security: yes
Security: Carbon Monoxide Detectors, Security System Leased, Smoke Detectors
Sewer: Public Sewer
Summer Tax: 3672
Utilities: Cable Available, Underground Utilities
Water: Public
Winter Tax: 2015
Room Sizes
Primary Bedroom: 16 X 13
Bedroom: 13 X 10
Primary Bathroom: 13 X 10
Bath Full: 11 X 5
Bath Lav: 5 X 5
Kitchen: 15 X 11
Dining Room: 14 X 10
Family Room: 16 X 15
Library: 12 X 9
Living Room: 14 X 10
Laundry: 10 X 5
Other: 10 X 9
Kitchen2nd: 10 X 7
Great Room: 25 X 12
Fle X Room: 20 X 8
Local Schools
School District: HuronValley
Listed By / Shown By
Listed By
Agency Name: KW Showcase Realty
Agency Phone: 2483602900
Shown By
Agent Name: Thuy (Twee) Gimby
Agent Phone: Cell: (734) 502-1984
Agency Title: Key Realty

Estimate Your Payment
Estimated Payment
$ 3,269.47 per month $2,657.02 Principal & Interest $473.92 Property Tax $138.54 Homeowner's Insurance
2810 Augusta Drive | MLS# 20261055782
This single family home located at 2810 Augusta Drive, Commerce Township, Mi 48382 is currently listed for sale with an asking price of $475,000. This property was built in 1999 and has 4 bedrooms and 2 full and 2 partial baths with 3501 sq. ft. Augusta Drive is located in the B E A C O N H I L L O C C P N 993 subdivision within the HuronValley school district. Search B E A C O N H I L L O C C P N 993 real estate on thuygimby.ikeyrealty.com today.