
BEDS10
BATHS10 full 4 partial
SQUARE FEET18,384
MLS#20251050245
STATUS(Short Sale) - Active
PROPERTY TYPEResidential - Single Family
SCHOOLInlandLakes
Property Description
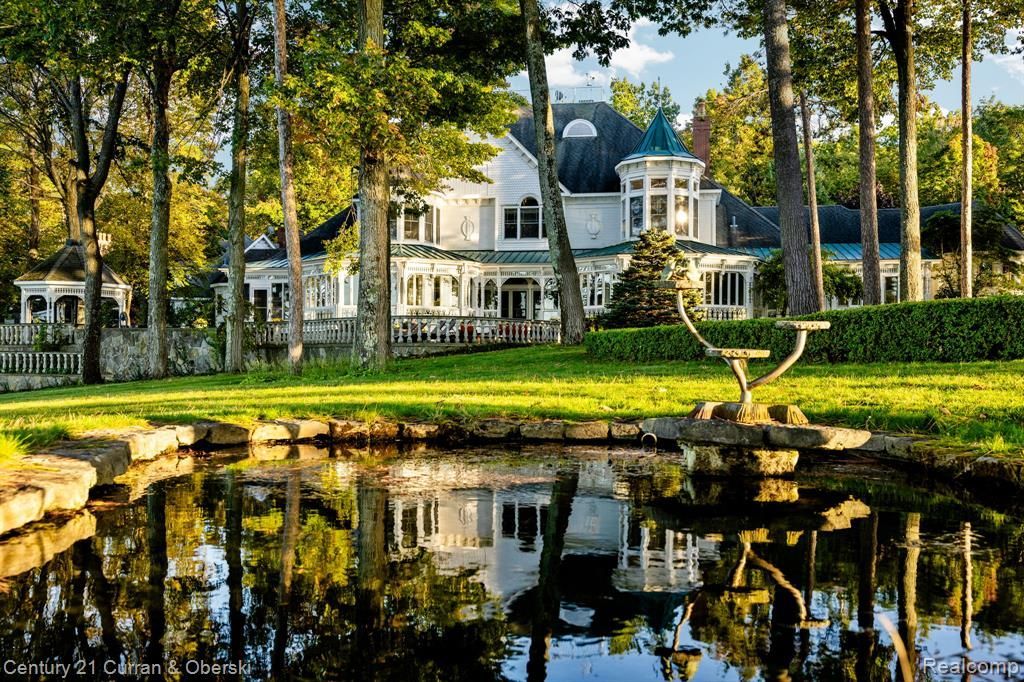
As soon as the gate opens, the quarter-mile driveway leads you into a place so enchanted, some don't even believe it. Tucked within 14.1 private wooded acres and surrounded by 1,500+ feet of direct Mullett Lake frontage, Red Pine Point stands among Northern Michigan's most remarkable lakefront estates. The Victorian-inspired main residence offers 15,970 sq. ft. of living space and over 18,000 total finished sq. ft., including in-law and caretaker quarters, multiple garages, and a lakeside gazebo. Built with exceptional craftsmanship, the home features hand-carved millwork, rare Bird's-eye maple paneling, coffered ceilings, marble fireplaces, and tin-inlaid details. The 1,400-sq. ft. great room centers on a marble fireplace flanked by hand-carved Caryatids with panoramic lake views. A chef's-grade kitchen offers commercial appliances, dual islands, a walk in pantry and custom cabinetry adjoining both formal and casual dining areas. Additional highlights include an exquisite Library and billiards room, a media room, and wet bar with marble counters and nostalgic ice-cream parlor. The home provides 10 bedrooms and 13 baths, including a primary suite with private veranda, office, and spa-style bath. Structural features include radiant in-floor heat in various places of the home, heated quarter-mile driveway and walkways, attached four-car garage, and multiple auxiliary garages. Outdoor amenities feature stone terraces with balustrades, 131-ft veranda, 75-ft covered lakeside porch, multiple fire pits, manicured walking paths, and a lakeside gazebo with full bath, sitting area, spiral loft, and outdoor hearth. Located along Michigan's Inland Waterway with boat access to Lake Huron and Mackinac , Red Pine Point offers extraordinary craftsmanship, privacy, and accessibility.
Property Features
Property Type: Residential - Single Family
Basement: Yes
Basement: Partially Finished
Cooling: Ceiling Fans
Garage: 12.5 car attached
Heating: Forced Air, Natural Gas, Radiant
Home Style: Victorian
Lot Size: 14.10 Acres
Roof Type: Asphalt
Stories: 2.0
Taxes: $37,892
Year Built: 1990
Amenities
Entrance Foyer
Jetted Tub
Other
Sound System
Wet Bar
Awnings
Barbecue
Lighting
Feature Descriptions
Appliances: Built In Freezer, Built In Gas Range, Built In Refrigerator, Bar Fridge, Dishwasher, Disposal, Double Oven, Dryer, Electric Cooktop, Free Standing Refrigerator, Ice Maker, Indoor Grill, Trash Compactor, Vented Exhaust Fan, Washer, Wine Refrigerator, Water Softener Owned
Body of Water: Mullett Lake
Days on Site: 269
Exterior: Stone, Vinyl Siding, Wood Siding
Fireplace: Family Room, Great Room, Library, Other Locations
Lot: Split Possible, Sprinklers
Lot Dimensions: Irregular
Other Structures: Gazebo, Other, Second Garage
Parcel#: 13002840000601
Parking: Twoand Half Car Garage, Four Car Garage, Sixor More Car Garage, Attached, Detached
Parking Notes: Twoand Half Car Garage, Four Car Garage, Sixor Mor
Patio/Porch: Breezeway, Covered, Enclosed, Porch, Terrace
Sewer: Septic Tank
Summer Tax: 20429
Water: Well
Water Features: All Sports Lake, Beach Front, Boat Facilities, Dock Facilities, Lake Front, Private Water Frontage, Waterfront
Winter Tax: 17463
Room Sizes
Great Room: 45 X 45
Dining Room: 27 X 13
Media Room: 18 X 11
Primary Bedroom: 17 X 26
Primary Bathroom: 18 X 11
Library: 22 X 18
Bath Lav: 8 X 4
Kitchen: 20 X 19
Breakfast Nook Room: 10 X 11
Butlers Pantry: 20 X 9
Bedroom: 16 X 15
Kitchen2nd: 15 X 10
Bath Full: 8 X 8
In Law Quarters: 31 X 15
Local Schools
School District: InlandLakes
Listed By / Shown By
Listed By
Agency Name: Century 21 Curran & Oberski
Agency Phone: 3132747200
Shown By
Agent Name: Thuy (Twee) Gimby
Agent Phone: Cell: (734) 502-1984
Agency Title: Key Realty

Estimate Your Payment
Estimated Payment
$ 52,006.34 per month $46,427.84 Principal & Interest $3,157.67 Property Tax $2,420.83 Homeowner's Insurance
3063 Red Pine Point Drive | MLS# 20251050245
This single family home located at 3063 Red Pine Point Drive, Mullett Township, Mi 49749 is currently listed for sale with an asking price of $8,300,000. This property was built in 1990 and has 10 bedrooms and 10 full and 4 partial baths with 18384 sq. ft. Red Pine Point Drive is located within the InlandLakes school district. Search Mullett Township real estate on thuygimby.ikeyrealty.com today.