
BEDS4
BATHS2 full 1 partial
SQUARE FEET1,551
MLS#26039396
STATUSActive
PROPERTY TYPEResidential - Single Family
SUBDIVISIONRiley Ridge
SCHOOLWest Ottawa
Property Description
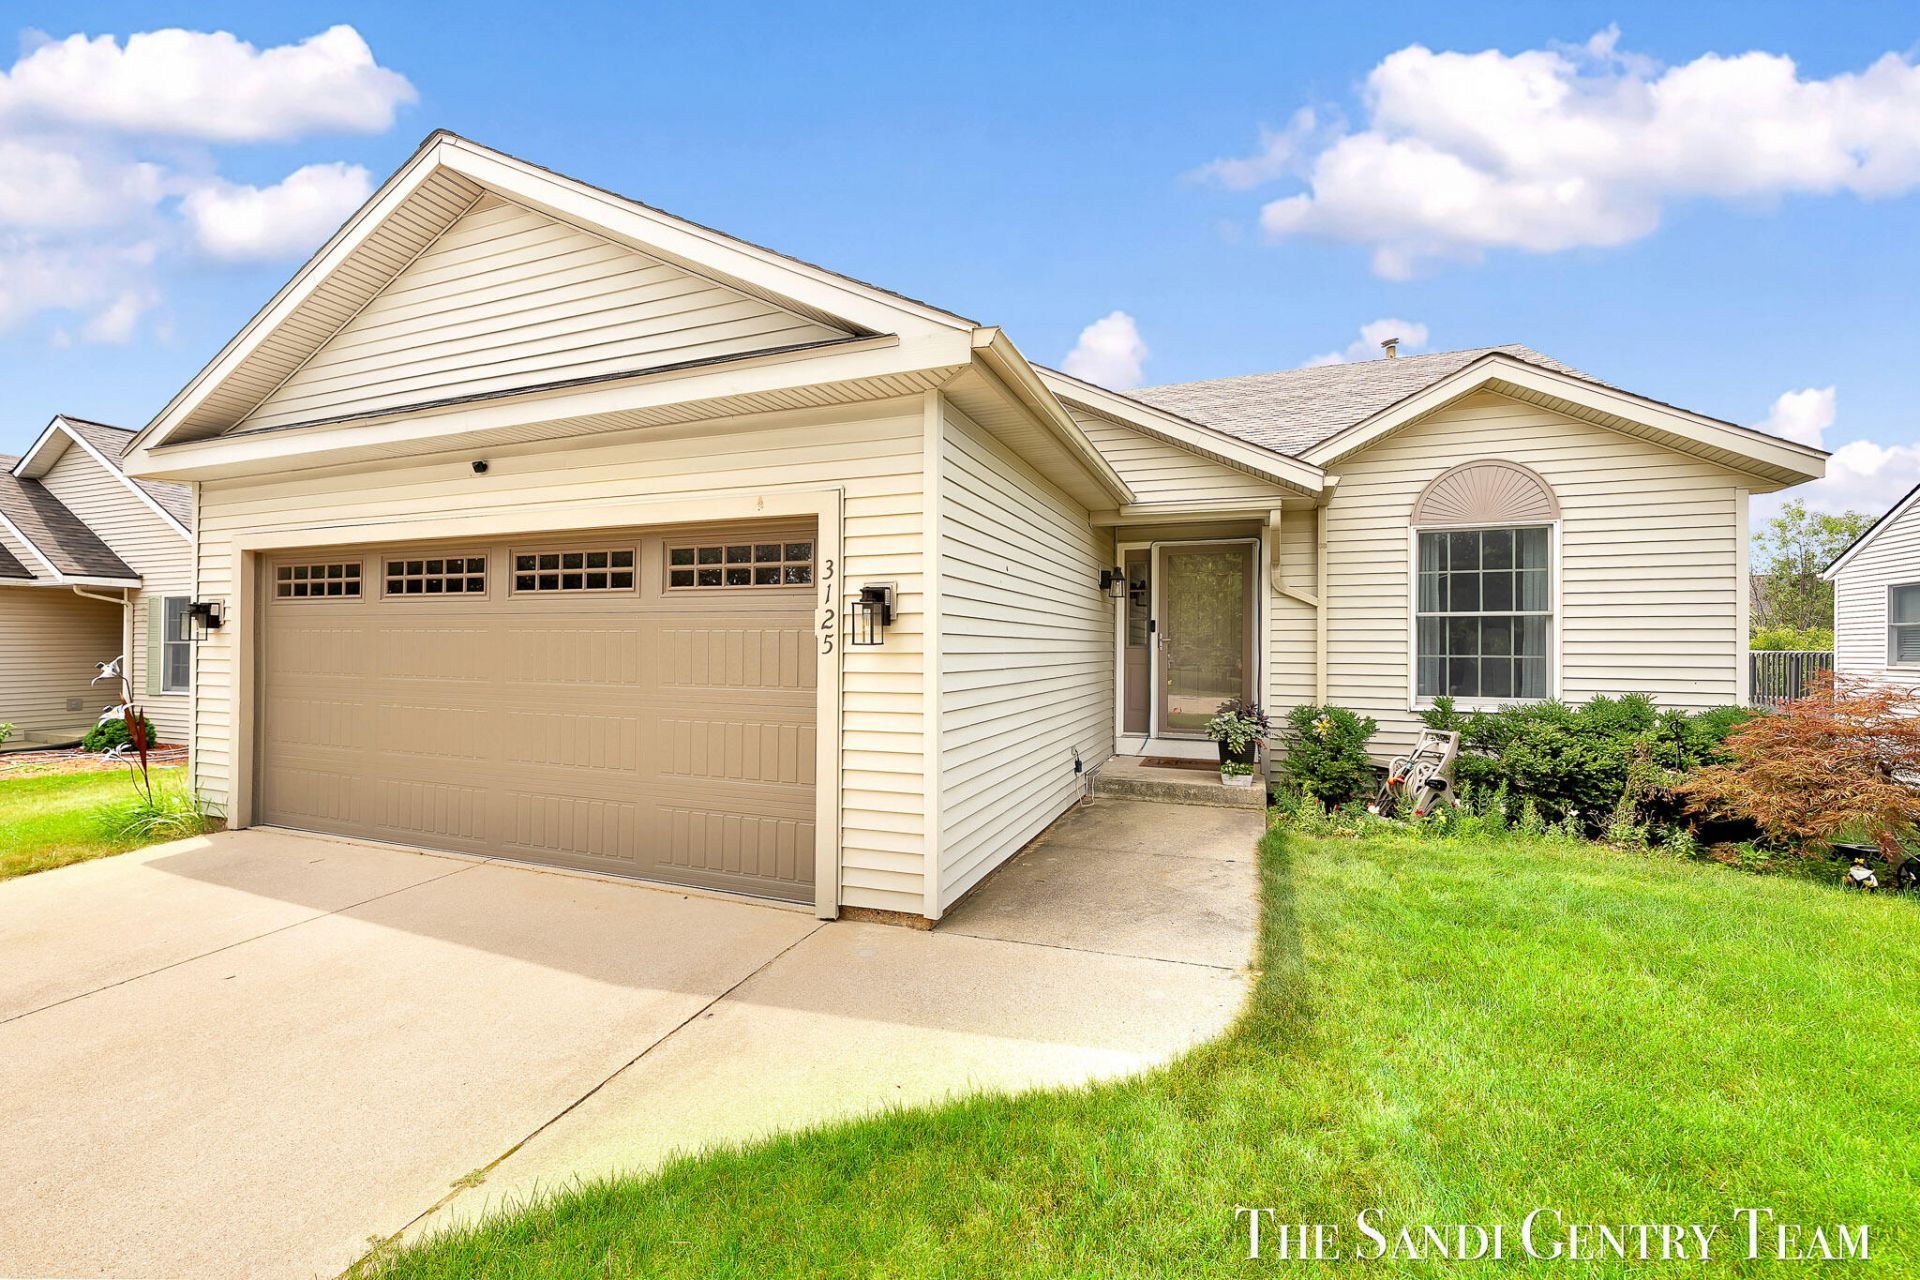
Located in the well-situated, desirable Riley Ridge neighborhood, this 4-bedroom, 2.5-bathroom home offers bright, open-concept living with thoughtful updates throughout. Vaulted ceilings and abundant natural light create a warm, inviting atmosphere, while the spacious living room, dining area, and kitchen flow seamlessly for everyday living and entertaining. Recent upgrades include fully renovated main floor bathrooms, quartz countertops, and a new storage shed in the backyard. Enjoy the expansive deck off the side of the home, perfect for relaxing or entertaining. Conveniently located near schools, shopping, restaurants, and easy access to main thoroughfares, this home has so much to offer!
Property Features
Property Type: Residential - Single Family
Basement: Daylight, Full
Cooling: Central Air
Garage: 2 car attached
Heating: Forced Air
Home Style: Ranch
Lot Size: 0.18 Acres
Roof Type: Composition
Taxes: $4,231
Year Built: 1993
Feature Descriptions
Appliances: Dishwasher, Disposal, Dryer, Microwave, Oven, Range, Refrigerator, Washer
Association Fee Includes: Other
Exterior: Vinyl Siding
Fencing: Other
Flooring: Carpet, Tile, Wood
HOA: Yes
HOA Fee: 225/Annually
Interior: Garage Door Opener
Laundry: In Bathroom, In Unit
Lot Dimensions: 58' x 132' x 58' x 131'
Parcel Number: 70-16-15-132-008
Parking: Attached
Patio/Porch: Deck, Porch(es)
Road Surface: Paved
Rooms Total: 7
Sewer: Public
Structures: Shed(s)
Sub Type: Single Family Residence
Utilities: Natural Gas Connected, Cable Connected
Water: Public
Window: Screens, Insulated Windows
Local Schools
School District: West Ottawa
Listed By / Shown By
Listed By
Agency Name: RE/MAX Lakeshore
Agent Name: Sandi L Gentry
Agency Phone: 616-935-1150

Shown By
Agent Name: Thuy (Twee) Gimby
Agent Phone: Cell: (734) 502-1984
Agency Title: Key Realty
 | The property comes from the Member MLS's of the Michigan Regional Information Center, LLC (MichRIC). Copyright 2026 Michigan Regional Information Center, LLC (MichRIC). All rights reserved. Information deemed reliable, but not guaranteed. Data Last Updated 07/31/2026. |
Estimate Your Payment
Estimated Payment
$ 2,647.29 per month $2,180.99 Principal & Interest $352.58 Property Tax $113.72 Homeowner's Insurance
3125 Riley Ridge Road | MLS# 26039396
This single family home located at 3125 Riley Ridge Road, Holland, MI 49424 is currently listed for sale with an asking price of $389,900. This property was built in 1993 and has 4 bedrooms and 2 full and 1 partial baths with 1551 sq. ft. Riley Ridge Road is located in the Riley Ridge subdivision within the West Ottawa school district. Search Riley Ridge real estate on thuygimby.ikeyrealty.com today.