
BEDS3
BATHS1 full 1 partial
SQUARE FEET2,618
MLS#20261057807
STATUS(Short Sale) - Active
PROPERTY TYPEResidential - Single Family
SUBDIVISIONV A N T H O M E P A R K
SCHOOLWarrenCon
Property Description
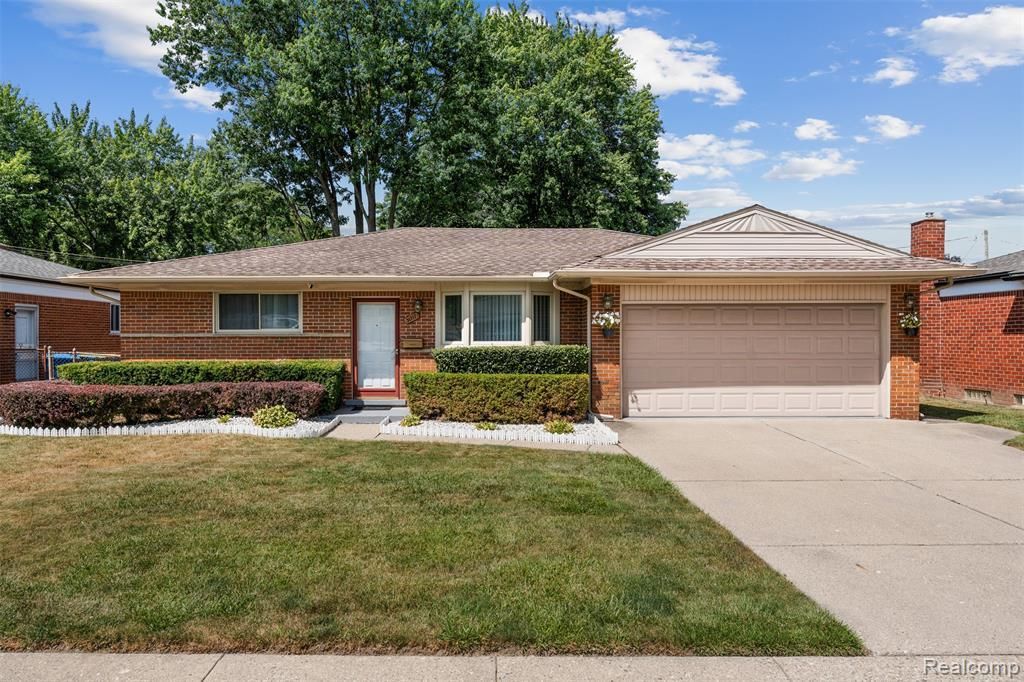
Welcome to this immaculate 3-bedroom, 1.5-bath brick ranch! Filled with natural light, this beautifully maintained home features an updated kitchen with premium Lafata cabinetry, granite countertops, stainless steel appliances, and a freshly painted interior. Truly move-in ready, it also offers a finished basement with additional living space-perfect for a home office, gym, recreation room, or media room-plus a dedicated laundry and storage area. Step outside to a beautiful, covered patio overlooking the fenced backyard, creating the perfect space for relaxing or entertaining. Complete with a 2-car attached garage and conveniently located near shopping, dining, parks, and major expressways, this home is ready for you to simply unpack and enjoy!BATVAI
Property Features
Property Type: Residential - Single Family
Basement: Partially Finished
Basement: Yes
Fenced: Yes
Garage: 2 car attached
Heating: Forced Air, Natural Gas
Home Style: Ranch
Lot Size: 0.16 Acres
Roof Type: Asphalt
Stories: 1.0
Taxes: $3,024
Year Built: 1961
Feature Descriptions
Appliances: Dishwasher, Disposal, Dryer, Free Standing Gas Range, Free Standing Refrigerator, Washer
Days on Site: 8
Exterior: Brick
Fencing: Back Yard, Fenced
Lot Dimensions: 62X109
Other Structures: Sheds
Parcel#: 1301428024
Parking: Two Car Garage, Attached
Parking Notes: Two Car Garage, Attached
Patio/Porch: Patio, Porch
Sewer: Public Sewer
Summer Tax: 2938
Water: Public
Winter Tax: 86
Room Sizes
Bath Full: 9 X 6
Bath Lav: 5 X 5
Primary Bedroom: 12 X 11
Bedroom: 11 X 10
Kitchen: 16 X 13
Family Room: 14 X 12
Living Room: 18 X 12
Local Schools
School District: WarrenCon
Listed By / Shown By
Listed By
Agency Name: KVK Realty Group LLC
Agency Phone: 2482123333
Shown By
Agent Name: Thuy (Twee) Gimby
Agent Phone: Cell: (734) 502-1984
Agency Title: Key Realty

Estimate Your Payment
Estimated Payment
$ 2,076.47 per month $1,734.05 Principal & Interest $252.00 Property Tax $90.42 Homeowner's Insurance
31717 Tecla Drive | MLS# 20261057807
This single family home located at 31717 Tecla Drive, Warren, Mi 48088 is currently listed for sale with an asking price of $310,000. This property was built in 1961 and has 3 bedrooms and 1 full and 1 partial baths with 2618 sq. ft. Tecla Drive is located in the V A N T H O M E P A R K subdivision within the WarrenCon school district. Search V A N T H O M E P A R K real estate on thuygimby.ikeyrealty.com today.