
BEDS4
BATHS3 full
SQUARE FEET2,904
MLS#20261057180
STATUS(Short Sale) - Active
PROPERTY TYPEResidential - Single Family
SUBDIVISIONL A K E S H E R W O O D N O 15
SCHOOLHuronValley
Property Description
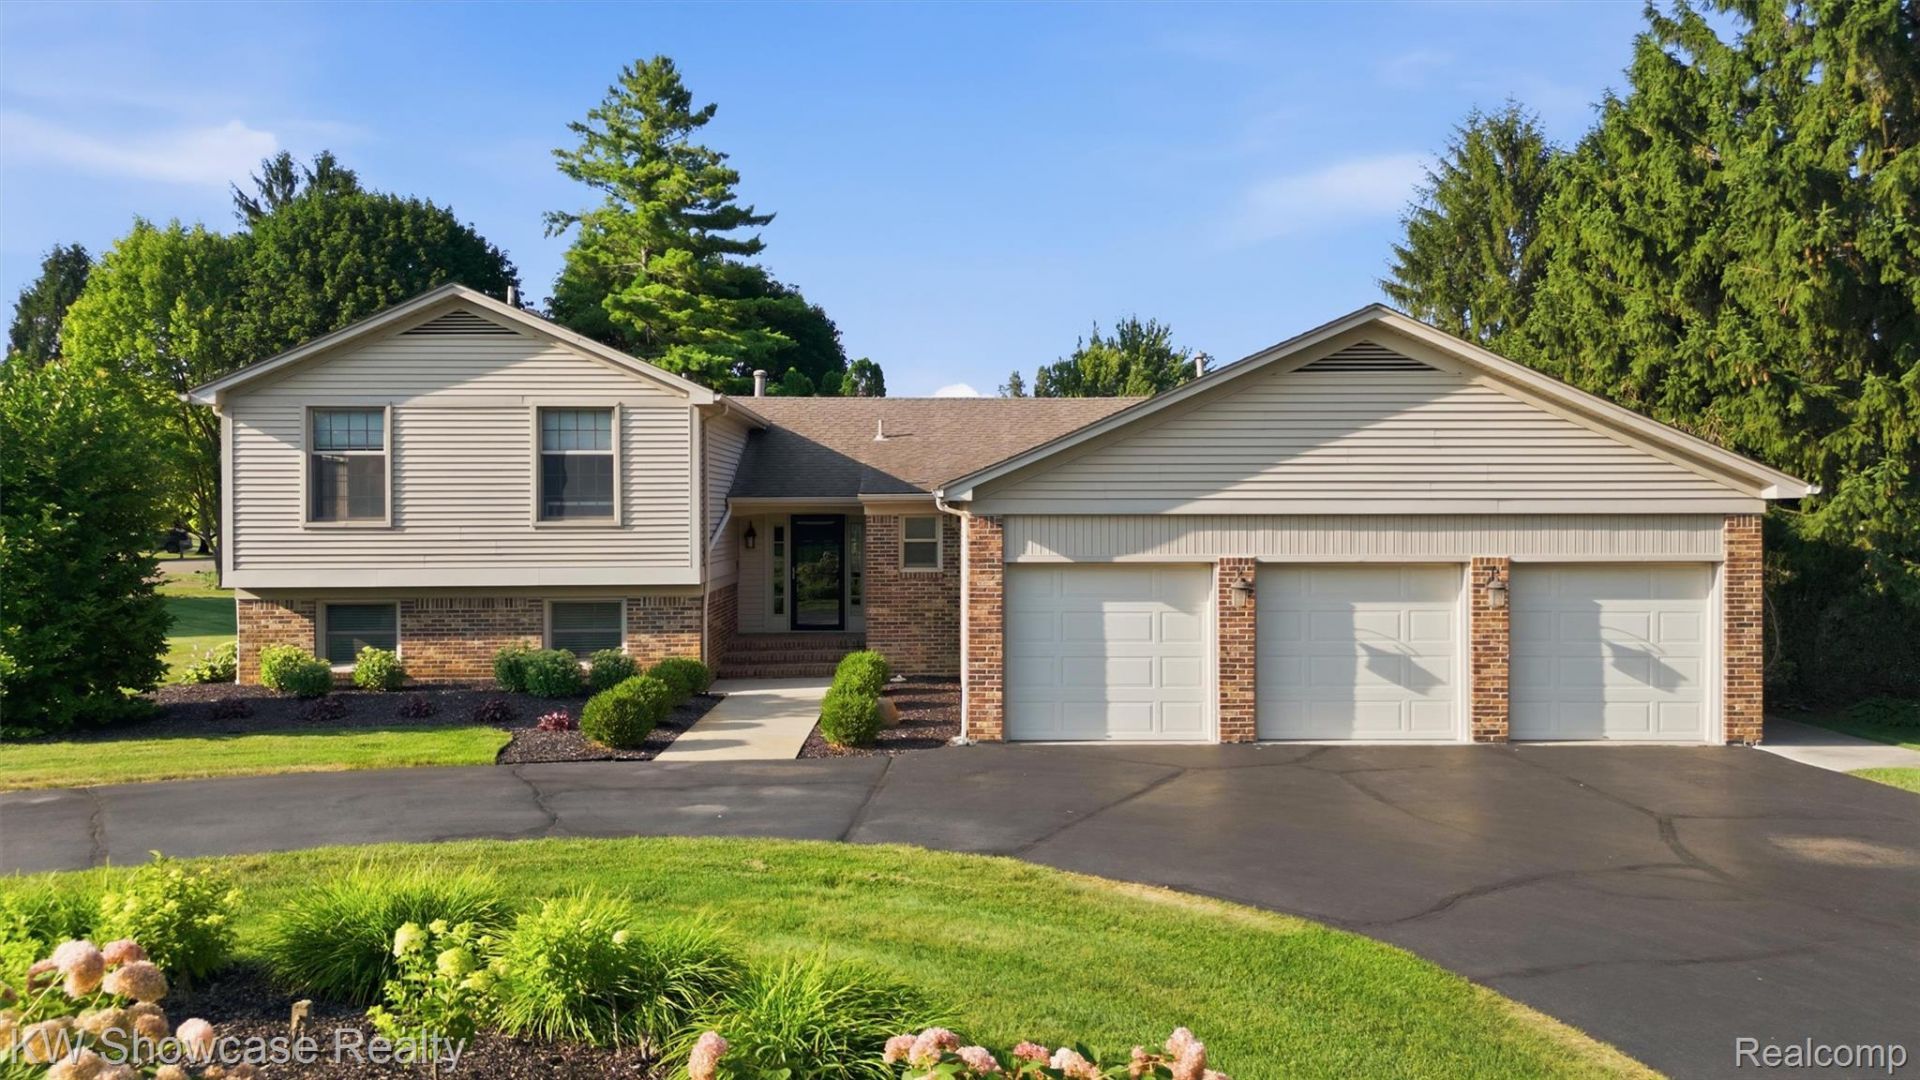
LOCATED IN THE HIGHLY SOUGHT AFTER LAKE SHERWOOD COMMUNITY WHERE RESIDENTS HAVE ACCESS TO BOAT DOCKING, BOAT LAUNCH, PARK WITH PLAYGROUND AND YEAR-ROUND SOCIAL ACTIVITIES! Situated on almost a half acre meticulously maintained lot, this home includes an attached 3 Car HEATED Garage with attached tool chest and workbench area, and tons of storage capacity above garage. Finished Basement and large deck. The spacious home offers 4 Bedrooms and 3 Full Baths. The raised, covered entry leads to the Foyer open to Living Room with beautiful bay window and adjoining Dining Room with door-wall leading to the deck. Snack-bar Kitchen is furnished with an abundance of cabinetry, stylish counters, ceramic backsplash, ss appliances and wood flooring flowing into the Breakfast Nook with chair rail and door-wall leading to the large deck. Family Room includes a stone front fireplace and wet bar with an adjacent bedroom and ceramic full bath. The Owner's Suite with a door-wall leading to a private deck, walk-in closet and private Bath with glass enclosed step-in shower. The second floor includes two additional Bedrooms and large Hall Bath with dual sink vanity. Finished Basement features a large Rec Room.
Property Features
Property Type: Residential - Single Family
Basement: Yes
Basement: Finished
Cooling: Central Air
Garage: 3
Heating: Forced Air, Natural Gas
Home Style: Split Level
Lot Size: 0.48 Acres
Roof Type: Asphalt
Taxes: $6,895
Year Built: 1981
Amenities
High Speed Internet
Programmable Thermostat
Wet Bar
Lighting
Feature Descriptions
Appliances: Dishwasher, Disposal, Dryer, Free Standing Electric Oven, Free Standing Refrigerator, Microwave, Trash Compactor, Washer, Water Softener Owned
Body of Water: Lake Sherwood
Days on Site: 10
Exterior: Brick Veneer, Vinyl Siding
Fireplace: Family Room, Wood Burning
HOA Fee: 500/ Annually
Laundry: Electric Dryer Hookup, Laundry Room
Lot: Sprinklers
Lot Dimensions: 133x166x97x178
Parcel#: 1708153009
Parking: Three Car Garage, Attached, Direct Access, Electricityin Garage, Garage Faces Front, Heated Garage
Parking Notes: Three Car Garage, Attached, Direct Access, Electri
Patio/Porch: Deck, Porch
Pets Allowed: Call
Sewer: Septic Tank, Sewer At Street
Summer Tax: 4521
Utilities: Cable Available
Water: Well
Water Features: All Sports Lake, Beach Access, Dock Facilities, Lake Privileges
Winter Tax: 2374
Room Sizes
Kitchen: 13 X 9
Dining Room: 12 X 11
Living Room: 13 X 16
Laundry: 11 X 5
Family Room: 23 X 17
Breakfast Nook Room: 11 X 8
Primary Bedroom: 17 X 12
Primary Bathroom: 8 X 5
Bedroom: 10 X 10
Bath Full: 7 X 6
Fle X Room: 25 X 28
Local Schools
School District: HuronValley
Listed By / Shown By
Listed By
Agency Name: KW Showcase Realty
Agency Phone: 2483602900
Shown By
Agent Name: Thuy (Twee) Gimby
Agent Phone: Cell: (734) 502-1984
Agency Title: Key Realty

Estimate Your Payment
Estimated Payment
$ 3,663.82 per month $2,936.14 Principal & Interest $574.58 Property Tax $153.10 Homeowner's Insurance
3260 Ravinewood Drive | MLS# 20261057180
This single family home located at 3260 Ravinewood Drive, Commerce Township, Mi 48382 is currently listed for sale with an asking price of $524,900. This property was built in 1981 and has 4 bedrooms and 3 full baths with 2904 sq. ft. Ravinewood Drive is located in the L A K E S H E R W O O D N O 15 subdivision within the HuronValley school district. Search L A K E S H E R W O O D N O 15 real estate on thuygimby.ikeyrealty.com today.