
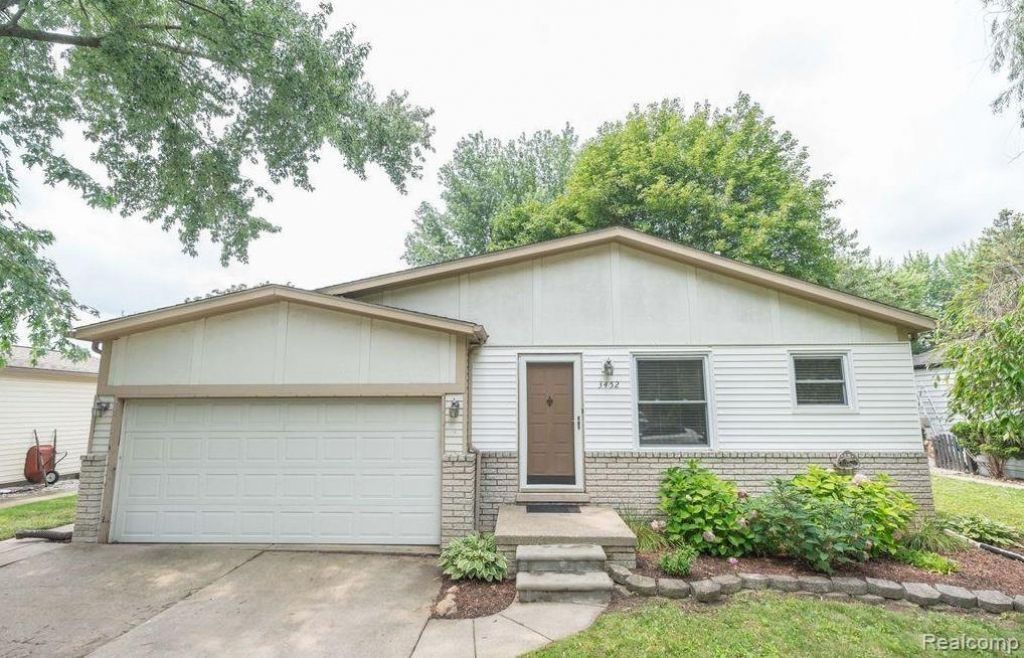
BEDS3
BATHS1 full
SQUARE FEET1,158
MLS#20261041850
STATUS(Short Sale) - Active
PROPERTY TYPEResidential - Single Family
SUBDIVISIONB E L L E C O N E G A R D E N S 1
SCHOOLAvondale
Property Description
Charming updated 3-bedroom, 1-bath ranch offering an open floor plan, abundant natural light, and numerous recent improvements. The spacious living room features vaulted ceilings and flows seamlessly into the updated kitchen, creating an inviting space for everyday living and entertaining. Renovated in 2022, the kitchen boasts a large center island, custom wall unit, and pantry, providing both style and functionality. Hardwood flooring adds warmth and character throughout much of the home. The attached 2-car garage offers convenient parking and additional storage space. Step outside to enjoy the fully fenced backyard, perfect for pets, play, or outdoor gatherings. The large deck has been recently power washed and painted, making it ready for summer relaxing and entertaining. Major updates provide peace of mind, including new windows installed in 2021 and a new furnace and central air conditioning system in 2025. Close to schools, parks, shopping, dining and much more. This home combines modern updates, comfortable living spaces, and a desirable ranch layout. The home has a lease until October 2026. Don't miss this great opportunity! Schedule your private showing today.
Property Features
Property Type: Residential - Single Family
Basement: Unfinished
Basement: Yes
Cooling: Ceiling Fans, Central Air
Fenced: Yes
Garage: 2 car attached
Heating: Forced Air, Natural Gas
Home Style: Ranch
Lot Size: 0.18 Acres
Stories: 1.0
Taxes: $7,788
Year Built: 1986
Feature Descriptions
Appliances: Dishwasher, Free Standing Gas Range, Free Standing Refrigerator, Microwave
Days on Site: 52
Exterior: Brick, Vinyl Siding
Fencing: Back Yard, Fenced
Laundry: Laundry Room
Lot Dimensions: 60X129
Parcel#: 1533329042
Parking: Two Car Garage, Attached
Parking Notes: Two Car Garage, Attached
Patio/Porch: Deck, Porch
Sewer: Public Sewer
Summer Tax: 3476
Water: Public
Winter Tax: 4312
Room Sizes
Bath Full: 6 X 8
Bedroom: 14 X 12
Dining Room: 8 X 9
Living Room: 13 X 19
Kitchen: 8 X 8
Mud Room: 4 X 10
Laundry: 10 X 10
Local Schools
School District: Avondale
Listed By / Shown By
Listed By
Agency Name: EXP Realty - Mark White & Associates
Agency Phone: 2696004397
Shown By
Agent Name: Thuy (Twee) Gimby
Agent Phone: Cell: (734) 502-1984
Agency Title: Key Realty

Estimate Your Payment
Estimated Payment
$ 2,561.75 per month $1,817.96 Principal & Interest $649.00 Property Tax $94.79 Homeowner's Insurance
3452 Cone Avenue | MLS# 20261041850
This single family home located at 3452 Cone Avenue, Rochester Hills, Mi 48309 is currently listed for sale with an asking price of $325,000. This property was built in 1986 and has 3 bedrooms and 1 full baths with 1158 sq. ft. Cone Avenue is located in the B E L L E C O N E G A R D E N S 1 subdivision within the Avondale school district. Search B E L L E C O N E G A R D E N S 1 real estate on thuygimby.ikeyrealty.com today.