
BEDS4
BATHS2 full 1 partial
SQUARE FEET2,700
MLS#20261082795
STATUSActive
PROPERTY TYPEResidential - Single Family
SUBDIVISIONS U P R V R S O F D O D G E A U B U R N P A R K
SCHOOLAvondale
Property Description
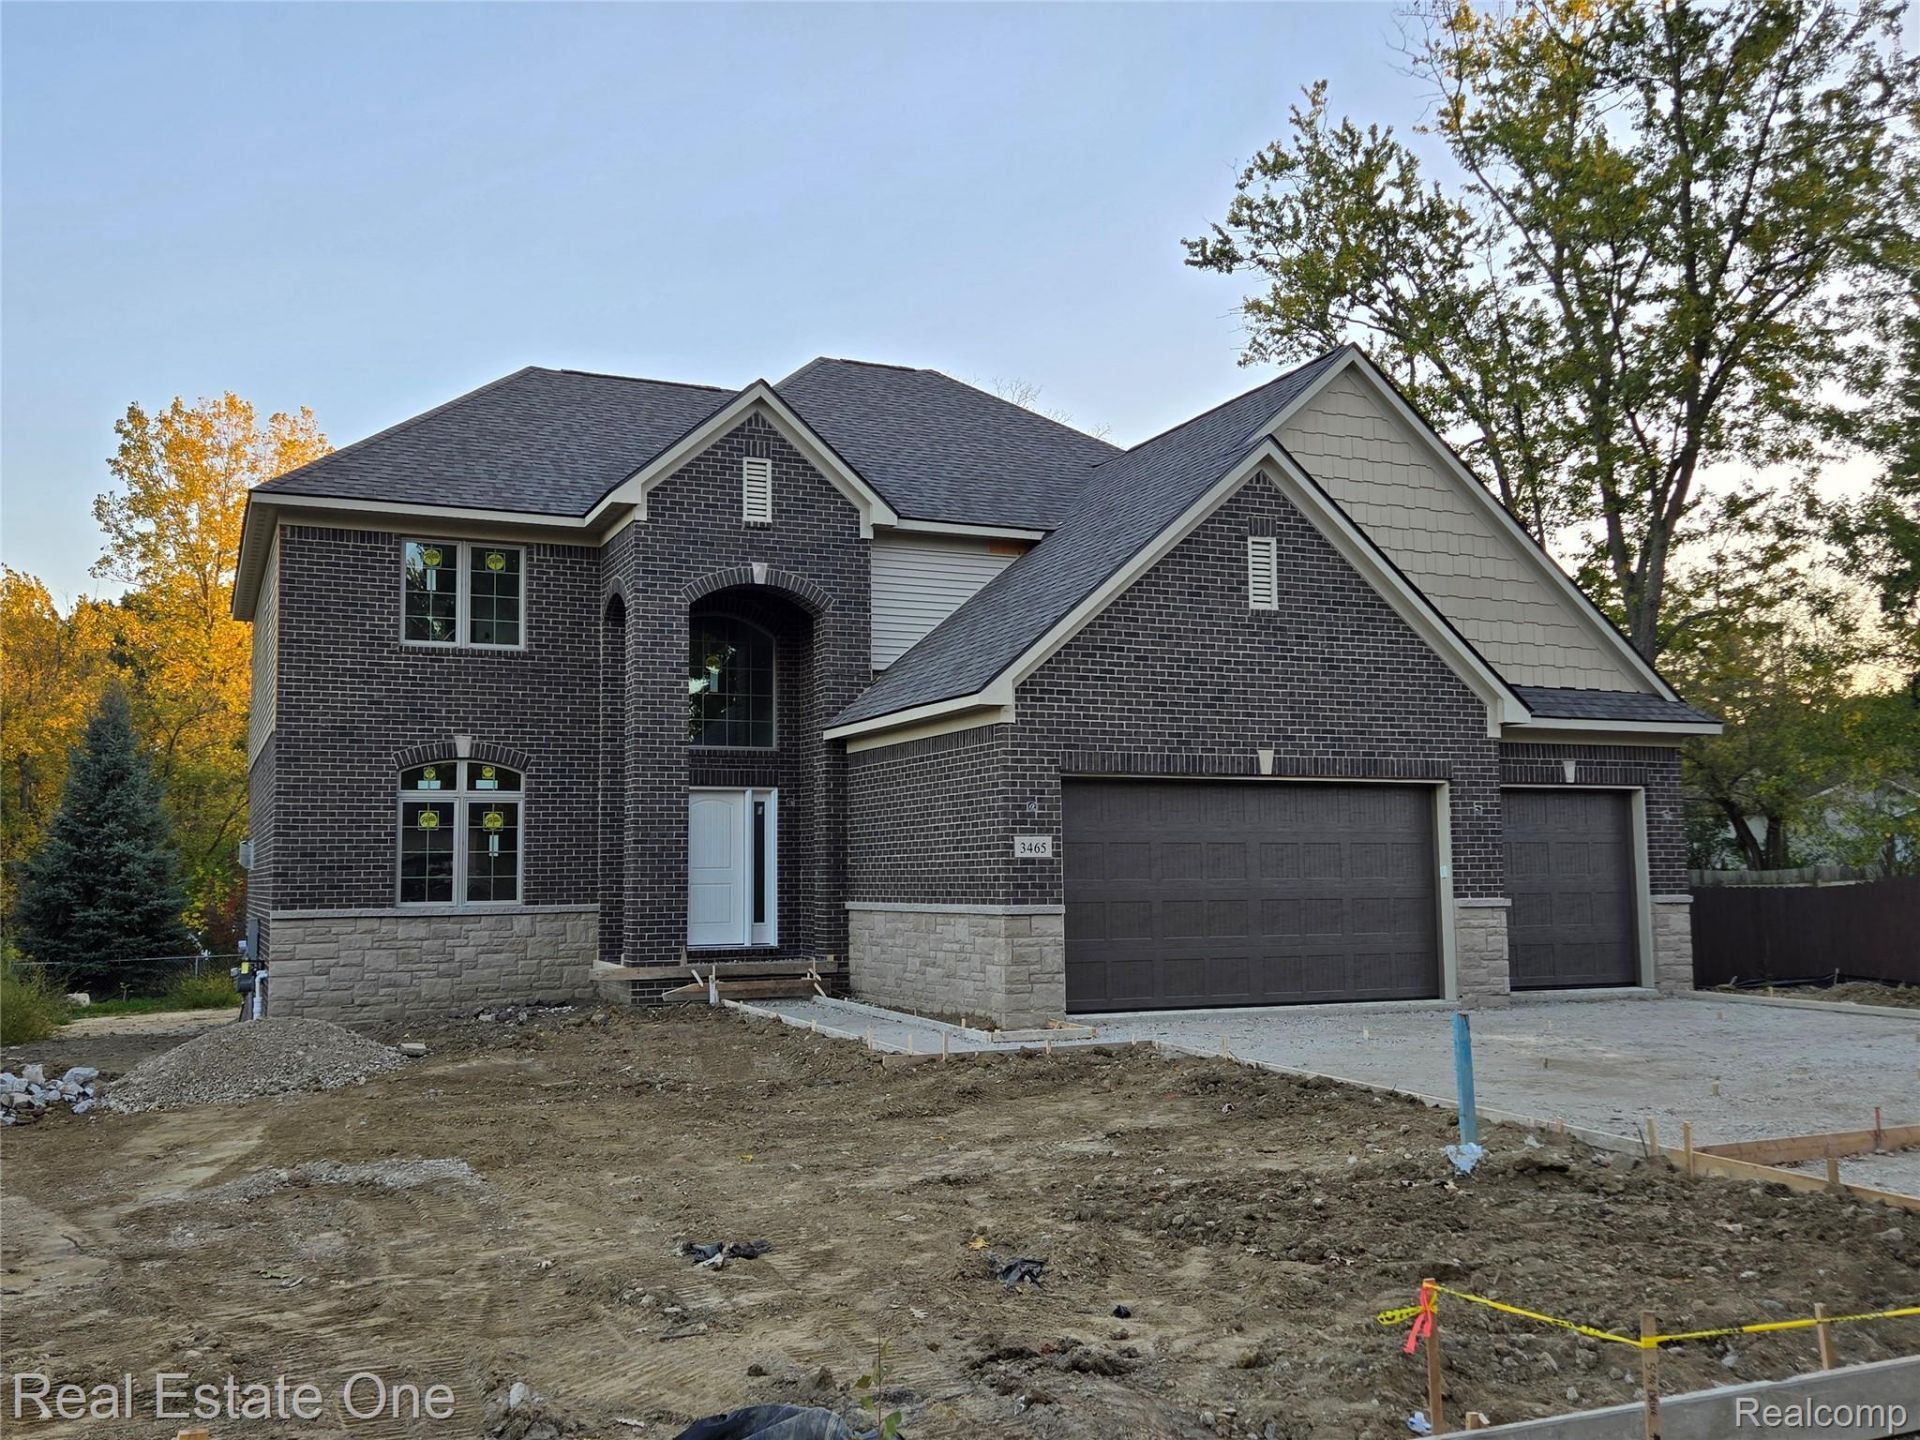
NEW CONSTRUCTION in Rochester Hills. To be completed mid-December 2026. This beautiful brand new home features 4 bedrooms, 2 full bathrooms, 1 half bathroom, full unfinished basement and 3 car attached garage w/auto-opener. Extra-deep basement w/egress window and insulated interior walls. Approximately 2,700 sq. ft. of above ground living space. Kitchen is well appointed with 42 upper cabinets (white shaker style), large island, quartz counter tops, stainless dishwasher, chimney style hood fan, hard wood flooring, and tile backsplash. Great room w/gas fireplace, custom wood mantle, lower cabinets at each side of fireplace, recessed lighting, and hardwood flooring. Primary bedroom suite w/step ceiling, recessed lighting, ceiling fan, carpet flooring, large walk-in closet and private bathroom w/extra-large ceramic shower, separate his/her sink/cabinets. Solid construction w/2x6 exterior walls at house and garage. Exterior built with brick, stone, maintenance-free vinyl siding, and 30 year dimensional roof shingles. Upgraded insulated garage doors (2). Basement w/plumbing prep for full bathroom (3 piece). High-efficient furnace, A/C, and hot water heater. Pella brand windows t/o. Avondale schools. Very energy-efficient home! Limited time to choose color/style selections.
Property Features
Property Type: Residential - Single Family
Basement: Yes
Basement: Bath Stubbed, Full, Unfinished
Cooling: Ceiling Fans, Central Air
Garage: 3
Heating: Forced Air, Natural Gas
Home Style: Colonial
Lot Size: 0.22 Acres
Roof Type: Asphalt
Stories: 2.0
Taxes: $2,296
Year Built: 2026
Feature Descriptions
Days on Site: 18
Exterior: Brick, Stone, Vinyl Siding
Fireplace: Gas, Great Room
Lot Dimensions: 80X120
Parcel#: 1531181020
Parking: Three Car Garage, Attached, Direct Access, Driveway, Electricityin Garage
Parking Notes: Three Car Garage, Attached, Direct Access, Drivewa
Sewer: Public Sewer
Summer Tax: 1173
Water: Public
Winter Tax: 1123
Room Sizes
Great Room: 21 X 15
Kitchen: 15 X 12
Dining Room: 15 X 12
Library: 13 X 12
Mud Room: 9 X 6
Bath Lav: 5 X 5
Primary Bedroom: 16 X 13
Primary Bathroom: 11 X 8
Bedroom: 15 X 12
Bath Full: 10 X 8
Laundry: 9 X 9
Local Schools
School District: Avondale
Listed By / Shown By
Listed By
Agency Name: Real Estate One-Troy
Agency Phone: 2488134900
Shown By
Agent Name: Thuy (Twee) Gimby
Agent Phone: Cell: (734) 502-1984
Agency Title: Key Realty

Estimate Your Payment
Estimated Payment
$ 4,487.07 per month $4,082.85 Principal & Interest $191.33 Property Tax $212.89 Homeowner's Insurance
3465 Woodcrest Road | MLS# 20261082795
This single family home located at 3465 Woodcrest Road, Rochester Hills, Mi 48309 is currently listed for sale with an asking price of $729,900. This property was built in 2026 and has 4 bedrooms and 2 full and 1 partial baths with 2700 sq. ft. Woodcrest Road is located in the S U P R V R S O F D O D G E A U B U R N P A R K subdivision within the Avondale school district. Search S U P R V R S O F D O D G E A U B U R N P A R K real estate on thuygimby.ikeyrealty.com today.