
BEDS5
BATHS5 full 1 partial
SQUARE FEET8,350
MLS#20261058535
STATUS(Short Sale) - Active
PROPERTY TYPEResidential - Single Family
SUBDIVISIONW A L N U T B R O O K E S T A T E S O C C P N 515
SCHOOLAvondale
Property Description
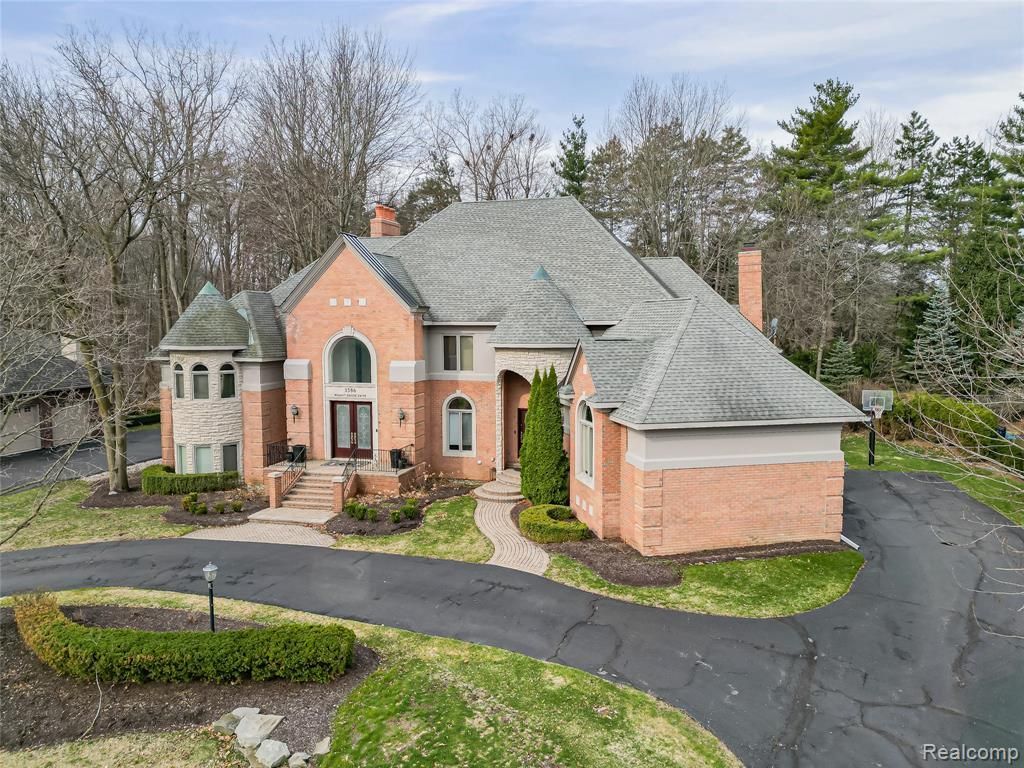
Welcome to 3586 Walnut Brook Drive in the prestigious gated community of Walnut Brook Estates in Rochester Hills. This custom-built AZD home blends luxury, space, and thoughtful design acrossThree levels of living.The newly updated kitchen features porcelain countertops, custom cabinetry, and high-end appliances, complemented by elegant finishes like custom moldings, coved ceilings, and built-ins throughout. With 5 bedroom suites, including a luxurious primary retreat with fireplace and spa-like bath, there's room for both comfort and privacy.Highlights include a dramatic two-story great room, multiple fireplaces, a versatile loft, and a fully finished lower level with a rec room, full kitchen, and flexible living space.Set on a private wooded lot backing to the 4th fairway of Pine Trace Golf Club, the outdoor space features a multi-level brick paver patio. perfect for entertaining. Complete with a three-car garage, updated finishes, and refined details throughout, this home is a standout opportunity.
Property Features
Property Type: Residential - Single Family
Basement: Finished
Basement: Yes
Cooling: Ceiling Fans, Central Air
Garage: 3.5 car attached
Heating: Forced Air, Natural Gas
Home Style: Colonial
Lot Size: 0.37 Acres
Stories: 3.0
Taxes: $17,416
Year Built: 1997
Amenities
Barbecue
Feature Descriptions
Appliances: Built In Gas Oven, Built In Refrigerator, Bar Fridge, Disposal, Double Oven, Dryer, Exhaust Fan, Gas Cooktop, Humidifier, Microwave, Range Hood, Stainless Steel Appliances, Vented Exhaust Fan, Washer, Wine Cooler
Days on Site: 3
Exterior: Brick
Fireplace: Family Room
HOA Fee: 2650/ Annually
Laundry: Laundry Room
Lot Dimensions: 122x130
Parcel#: 1532376016
Parking: Threeand Half Car Garage, Attached, Circular Driveway, Heated Garage, Carport, Side Entrance
Parking Notes: Threeand Half Car Garage, Attached, Circular Drive
Pets Allowed: Yes
Security: yes
Security: Twenty Four Hour Security, Gated Community, Security System Owned
Sewer: Public Sewer
Summer Tax: 10530
Utilities: Underground Utilities
Water: Public
Winter Tax: 6886.44
Room Sizes
Living Room: 16 X 14
Dining Room: 11 X 14
Bath Lav: 6 X 6
Laundry: 12 X 14
Kitchen: 25 X 22
Great Room: 18 X 23
Primary Bedroom: 20 X 17
Primary Bathroom: 15 X 16
Bedroom: 20 X 19
Bath Full: 9 X 6
Local Schools
School District: Avondale
Listed By / Shown By
Listed By
Agency Name: DOBI Real Estate
Agency Phone: 2483853350
Shown By
Agent Name: Thuy (Twee) Gimby
Agent Phone: Cell: (734) 502-1984
Agency Title: Key Realty

Estimate Your Payment
Estimated Payment
$ 11,309.35 per month $9,369.47 Principal & Interest $1,451.33 Property Tax $488.54 Homeowner's Insurance
3586 Walnut Brook Drive | MLS# 20261058535
This single family home located at 3586 Walnut Brook Drive, Rochester Hills, Mi 48309 is currently listed for sale with an asking price of $1,674,999. This property was built in 1997 and has 5 bedrooms and 5 full and 1 partial baths with 8350 sq. ft. Walnut Brook Drive is located in the W A L N U T B R O O K E S T A T E S O C C P N 515 subdivision within the Avondale school district. Search W A L N U T B R O O K E S T A T E S O C C P N 515 real estate on thuygimby.ikeyrealty.com today.