
BEDS4
BATHS1 full 1 partial
SQUARE FEET2,575
MLS#20261053772
STATUS(Short Sale) - Pending
PROPERTY TYPEResidential - Single Family
SUBDIVISIONM O R A V I A N G A R F I E L D S U B 2
SCHOOLFraser
Property Description
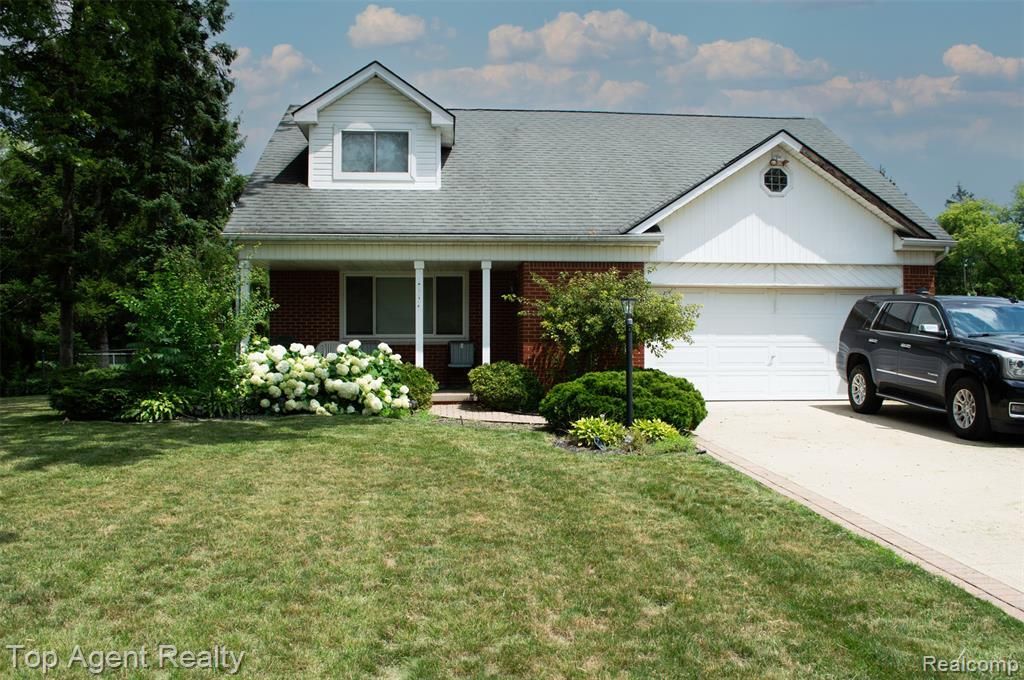
Welcome home! This character-filled property offers the perfect blend of comfort and space. Inside, you'll love the beautifully updated kitchen and the warmth of the cozy family room's gas fireplace. With 4 generously sized bedrooms, a primary suite with direct bath access, and a partially finished basement, there is room for everyone to spread out.Situated on a rare half-acre parcel, the outdoor space is an absolute standout. Start your mornings with a cup of coffee on the front porch or the large back deck, then spend your summers splashing in the massive above-ground pool. Complete with a deep 2-car garage and excellent storage (including a walk-in attic and glass block basement windows), this home is ready for its next chapter. 24 hour notices are required for showings.
Property Features
Property Type: Residential - Single Family
Basement: Finished
Basement: Yes
Cooling: Central Air
Fenced: Yes
Garage: 2 car attached
Heating: Forced Air, Natural Gas
Home Style: Cape Cod
Lot Size: 0.52 Acres
Roof Type: Asphalt
Stories: 2.0
Taxes: $4,504
Year Built: 1968
Feature Descriptions
Days on Site: 16
Exterior: Brick
Fencing: Back Yard, Fenced
Fireplace: Family Room
Lot Dimensions: 100X225
Parcel#: 1129251003
Parking: Two Car Garage, Attached
Parking Notes: Two Car Garage, Attached
Patio/Porch: Patio
Pool: Above Ground, Outdoor Pool
Sewer: Public Sewer
Summer Tax: 2610
Utilities: Above Ground Utilities
Water: Public
Winter Tax: 1894
Room Sizes
Bedroom: 18 X 12
Primary Bedroom: 16 X 12
Dining Room: 13 X 10
Family Room: 17 X 12
Kitchen: 13 X 10
Living Room: 18 X 13
Local Schools
School District: Fraser
Listed By / Shown By
Listed By
Agency Name: Top Agent Realty
Agency Phone: 2482774226
Shown By
Agent Name: Thuy (Twee) Gimby
Agent Phone: Cell: (734) 502-1984
Agency Title: Key Realty

Estimate Your Payment
Estimated Payment
$ 2,305.74 per month $1,834.74 Principal & Interest $375.33 Property Tax $95.67 Homeowner's Insurance
36218 Paddock Drive | MLS# 20261053772
This single family home located at 36218 Paddock Drive, Clinton Township, Mi 48035 is currently listed for sale with an asking price of $328,000. This property was built in 1968 and has 4 bedrooms and 1 full and 1 partial baths with 2575 sq. ft. Paddock Drive is located in the M O R A V I A N G A R F I E L D S U B 2 subdivision within the Fraser school district. Search M O R A V I A N G A R F I E L D S U B 2 real estate on thuygimby.ikeyrealty.com today.