
BEDS3
BATHS1 full 1 partial
SQUARE FEET2,206
MLS#20261085794
STATUSActive
PROPERTY TYPEResidential - Single Family
SUBDIVISIONE S S E X G A R D E N S S U B
SCHOOLWarrenCon
Property Description
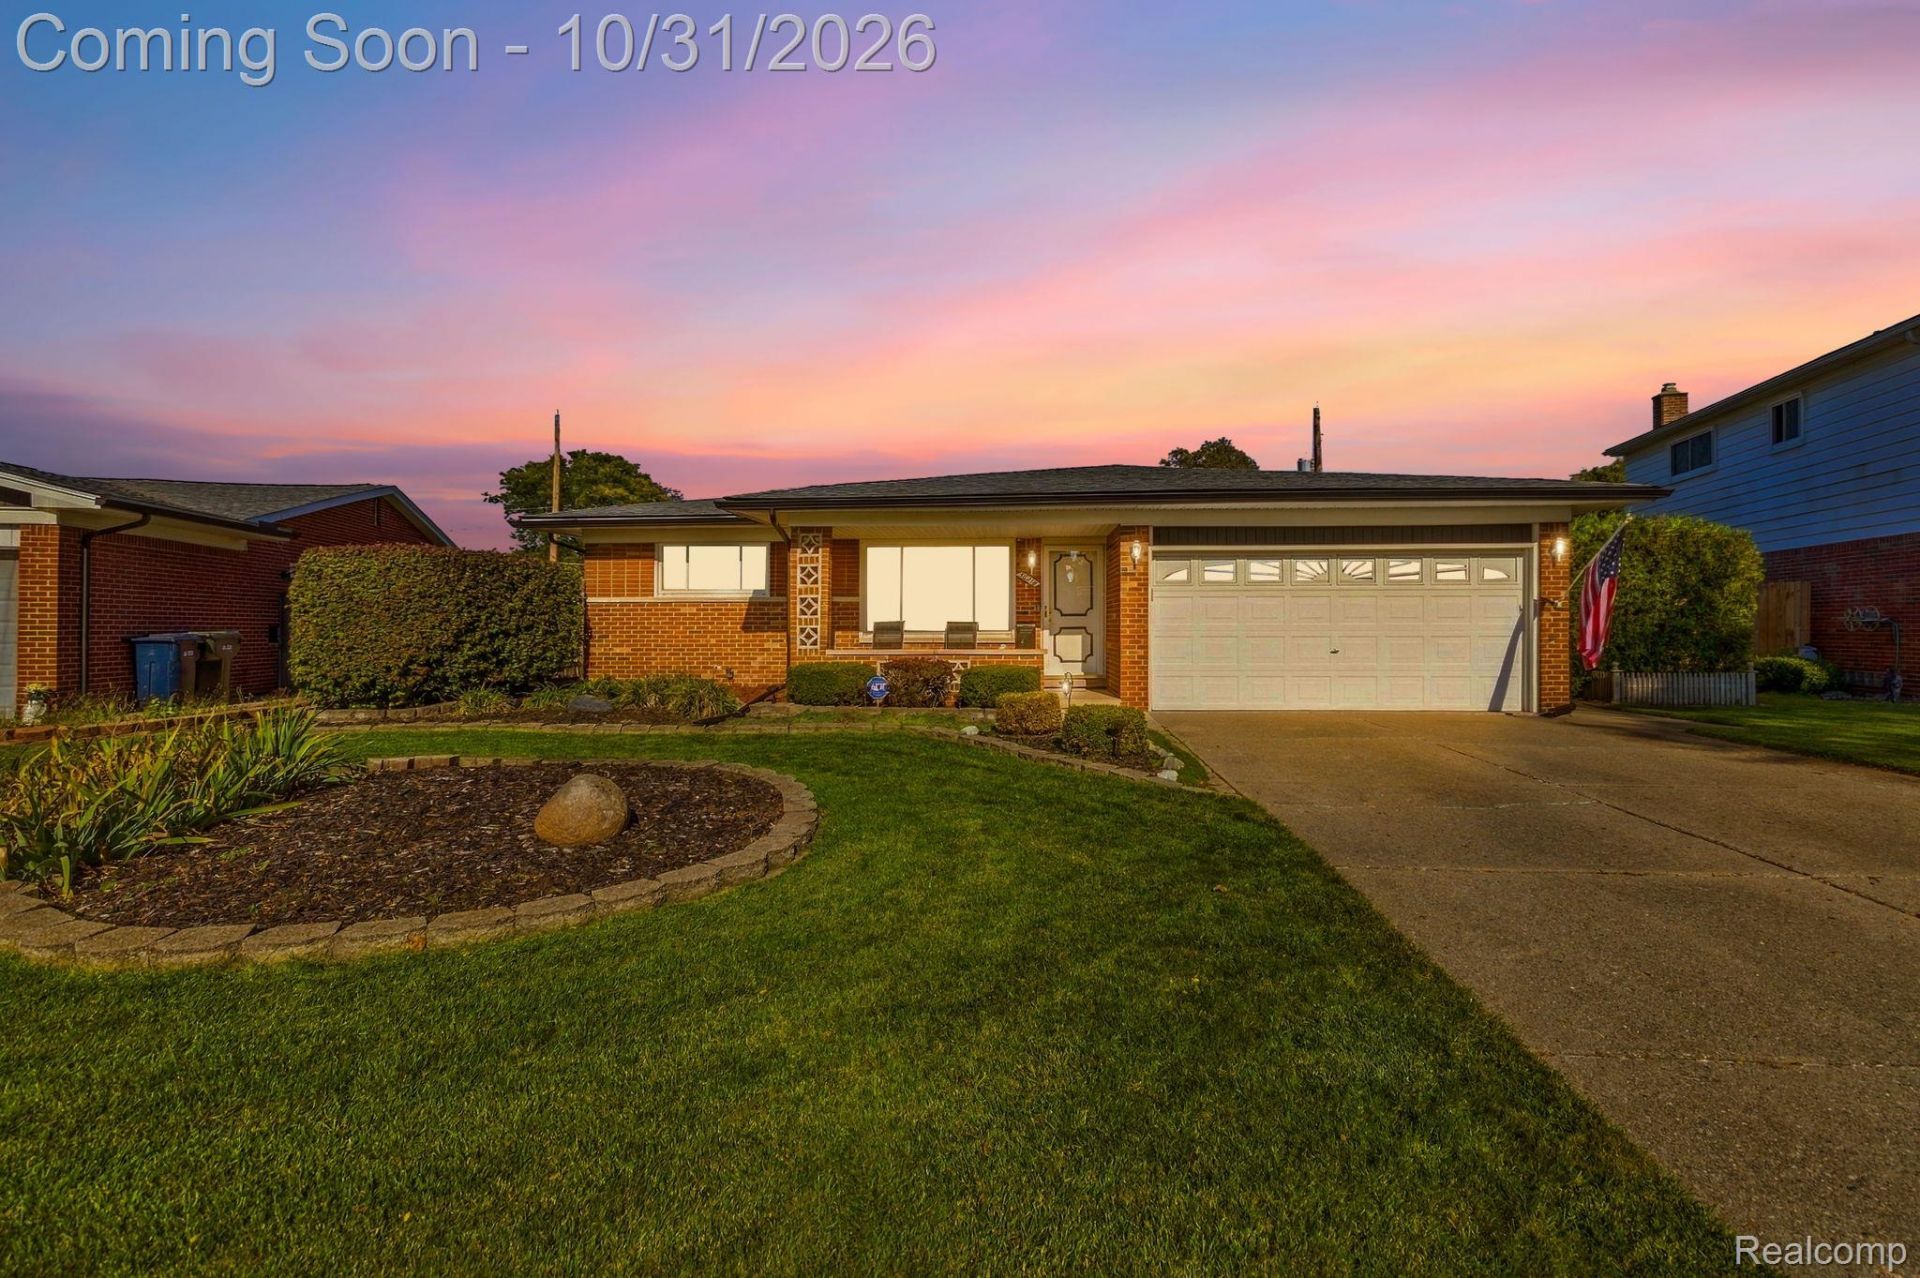
Space, updates, and peace of mind come together in this 3-bedroom, 1.5-bath Sterling Heights home. Highlights include a spacious kitchen, inviting living areas, and a finished basement offering flexible space for entertaining, work, or play. Enjoy the outdoors in the large fenced backyard with a covered patio. Recent updates include a furnace and A/C (approx. 3 years old), plus a whole-house water filtration system and a whole-house generator for reliable comfort year-round. Well cared for and move-in ready, so don't miss it. Book your private showing today!
Property Features
Property Type: Residential - Single Family
Basement: Yes
Basement: Full, Unfinished
Garage: 2 car attached
Heating: Forced Air, Natural Gas
Home Style: Ranch
Lot Size: 0.19 Acres
Roof Type: Asphalt
Stories: 1.0
Taxes: $3,092
Year Built: 1970
Feature Descriptions
Appliances: Dishwasher, Disposal, Dryer, Exhaust Fan, Energy Star Qualified Dryer, Energy Star Qualified Washer, Free Standing Gas Range, Free Standing Refrigerator, Plumbed For Ice Maker, Stainless Steel Appliances, Water Purifier Owned
Days on Site: 1
Exterior: Brick
Fencing: Back Yard
Fireplace: Family Room
Lot Dimensions: 67 x 125
Other Structures: Sheds
Parcel#: 1029252023
Parking: Two Car Garage, Attached
Parking Notes: Two Car Garage, Attached
Patio/Porch: Covered, Patio, Porch
Security: Smoke Detectors
Sewer: Public Sewer
Summer Tax: 2985
Utilities: Above Ground Utilities
Water: Public
Window: EnergyStarQualifiedWindows
Winter Tax: 107
Room Sizes
Bedroom: 12 X 12
Local Schools
School District: WarrenCon
Listed By / Shown By
Listed By
Agency Name: Anthony Djon Luxury Real Estate
Agency Phone: 2487474834
Shown By
Agent Name: Thuy (Twee) Gimby
Agent Phone: Cell: (734) 502-1984
Agency Title: Key Realty

Estimate Your Payment
Estimated Payment
$ 2,275.76 per month $1,918.09 Principal & Interest $257.67 Property Tax $100.01 Homeowner's Insurance
36218 Weber Drive | MLS# 20261085794
This single family home located at 36218 Weber Drive, Sterling Heights, Mi 48310 is currently listed for sale with an asking price of $342,900. This property was built in 1970 and has 3 bedrooms and 1 full and 1 partial baths with 2206 sq. ft. Weber Drive is located in the E S S E X G A R D E N S S U B subdivision within the WarrenCon school district. Search E S S E X G A R D E N S S U B real estate on thuygimby.ikeyrealty.com today.