
BEDS4
BATHS3 full 1 partial
SQUARE FEET2,070
MLS#20261054565
STATUSActive
PROPERTY TYPEResidential - Single Family
SUBDIVISIONEssex Gardens
SCHOOLWarren Con
Property Description
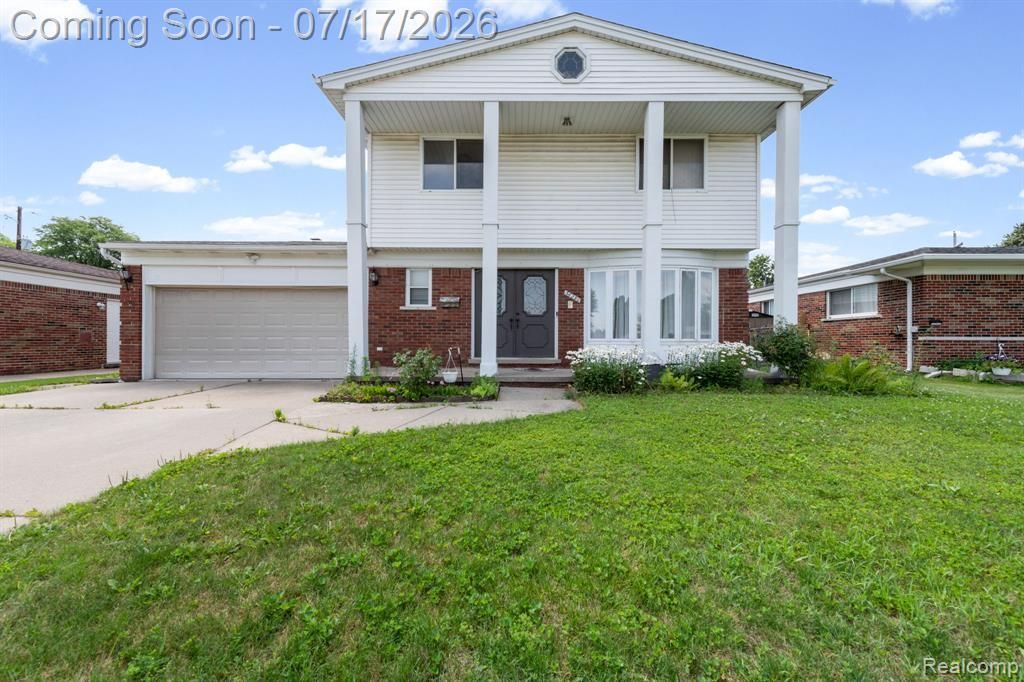
Welcome to this very large and very beautiful colonial home in the heart of Sterling Heights! Located in the highly coveted area of 16 mile and Ryan rd, this home offers over 2000 sq ft of living space PLUS a fully finished basement. This home has 4 large bedrooms, 3 full baths and a half bath, Living room AND Family room, as well as first floor laundry. Come put your final touches and move in to this gem. The neighborhood is very diverse offering neighbors of all ages and from all walks of life. The location is great especially due to the close proximity to grovery stores, restaurants, entertainments, and several highways.
Property Features
Property Type: Residential - Single Family
Basement: Finished
Fuel Type: Natural Gas
Garage: 2 car attached
Heating: Forced Air
Home Style: Colonial
Lot Size: 0.17 Acres
Year Built: 1971
Feature Descriptions
Architecture: Colonial
Days on Site: 7
Exterior: Brick, Vinyl
Foundation: Basement
Frontage Feet: 60
Garage/Parking: Attached, Garage Faces Front
Lot Dimensions: 0.17 Acre(s)
Lower Level Finished Sqft: 1070
Parking Notes: Attached, Garage Faces Front
Road Frontage: Paved
Summer Tax: $4049.0000
Winter Tax: $145.0000
Room Sizes
Bath - Full: Level - Second
Bath - Full: Level - Second
Bath - Full: Level - Basement
Bath - Lav: Level - First/Entry
Bedroom - Primary: Level - Second
Bedroom: Level - Second
Bedroom: Level - Second
Bedroom: Level - Second
Kitchen: Level - First/Entry
Family Room: Level - First/Entry
Living Room: Level - First/Entry
Dining Room: Level - First/Entry
Laundry Area/Room: Level - First/Entry
Local Schools
School District: Warren Con
Listed By / Shown By
Listed By
Agency Name: Summit Union Real Estate
Agency Phone: (586) 554-6107
Shown By
Agent Name: Thuy (Twee) Gimby
Agent Phone: Cell: (734) 502-1984
Agency Title: Key Realty

Estimate Your Payment
Estimated Payment
$ 2,206.43 per month $2,097.08 Principal & Interest $0.00 Property Tax (data not provided by mls) $109.35 Homeowner's Insurance
36291 Weber Drive | MLS# 20261054565
This single family home located at 36291 Weber Drive, Sterling Heights, MI 48310 is currently listed for sale with an asking price of $374,900. This property was built in 1971 and has 4 bedrooms and 3 full and 1 partial baths with 2070 sq. ft. Weber Drive is located in the Essex Gardens subdivision within the Warren Con school district. Search Essex Gardens real estate on thuygimby.ikeyrealty.com today.