
BEDS2
BATHS3 full
SQUARE FEET3,446
MLS#20261054690
STATUS(Short Sale) - Pending
PROPERTY TYPEResidential - Condominium
SUBDIVISIONS T E E P L E C H A S E I C O N D O #336
SCHOOLFraser
Property Description
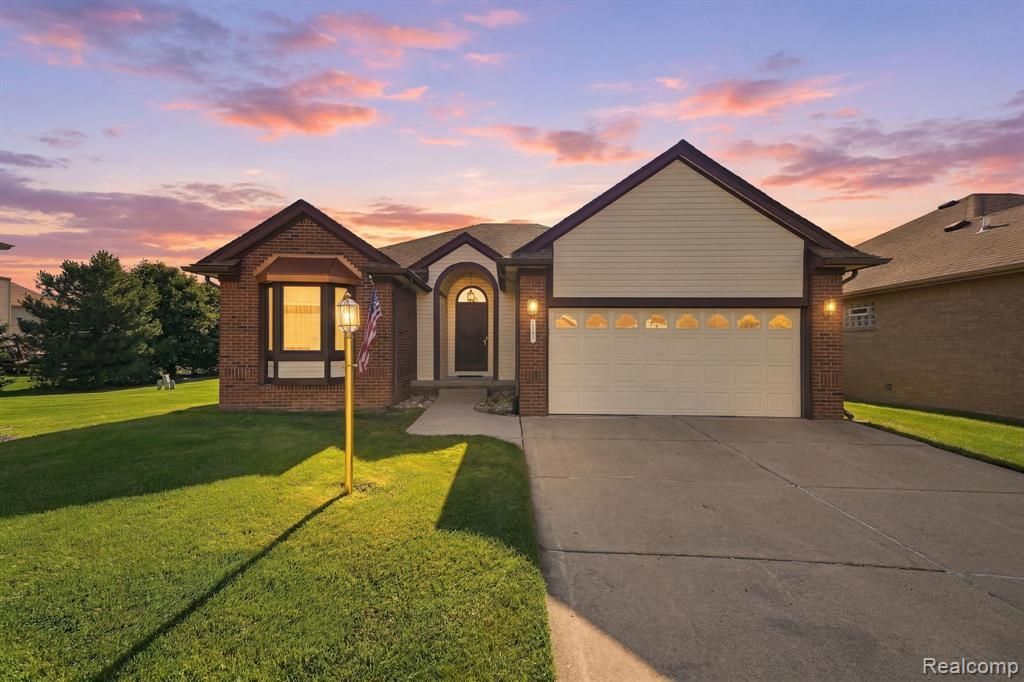
Welcome home to this spacious and well-maintained 2-bedroom, 3-bath home offering over 1,700 square feet of comfortable living space. The thoughtfully designed floor plan features generous room sizes, an open and inviting living area filled with natural light, and plenty of space for both everyday living and entertaining. The primary suite offers a private retreat with an en-suite bath, while the additional bedroom and full baths provide flexibility for guests, a home office, or multi-generational living. Conveniently located in desirable Clinton Township, you'll enjoy easy access to shopping, dining, parks, and major expressways. Whether you're looking to downsize without sacrificing space or searching for low-maintenance living, this home is one you won't want to miss. Schedule your private showing today!
Property Features
Property Type: Residential - Condominium
Basement: Finished
Basement: Yes
Cooling: Central Air
Garage: 1 car attached
Heating: Forced Air, Natural Gas
Home Style: Ranch
Stories: 1.0
Taxes: $4,280
Year Built: 1994
Feature Descriptions
Community Features: Sidewalks
Days on Site: 17
Exterior: Brick
HOA Fee: 130/ Monthly
Parcel#: 1130177016
Parking: One Car Garage, Attached
Parking Notes: One Car Garage, Attached
Patio/Porch: Patio, Porch, Terrace
Pets Allowed: Yes
Sewer: Public Sewer
Summer Tax: 2480
Water: Public
Winter Tax: 1800
Room Sizes
Living Room: 14 X 21
Breakfast Nook Room: 9 X 10
Kitchen: 9 X 13
Laundry: 9 X 7
Dining Room: 15 X 10
Bonus Room: 12 X 10
Bedroom: 10 X 21
Bath Full: 5 X 8
Local Schools
School District: Fraser
Listed By / Shown By
Listed By
Agency Name: Keller Williams Realty-Great Lakes
Agency Phone: 5865414000
Shown By
Agent Name: Thuy (Twee) Gimby
Agent Phone: Cell: (734) 502-1984
Agency Title: Key Realty

Estimate Your Payment
Estimated Payment
$ 2,416.55 per month $1,957.80 Principal & Interest $356.67 Property Tax $102.08 Homeowner's Insurance
36464 Perfecta Court | MLS# 20261054690
This condo located at 36464 Perfecta Court, Clinton Township, Mi 48035 is currently listed for sale with an asking price of $349,999. This property was built in 1994 and has 2 bedrooms and 3 full baths with 3446 sq. ft. Perfecta Court is located in the S T E E P L E C H A S E I C O N D O #336 subdivision within the Fraser school district. Search S T E E P L E C H A S E I C O N D O #336 real estate on thuygimby.ikeyrealty.com today.