
BEDS3
BATHS2 full 1 partial
SQUARE FEET1,529
MLS#20261054646
STATUSActive
PROPERTY TYPEResidential - Single Family
SUBDIVISIONWinthrop # 01
SCHOOLWarren Con
Property Description
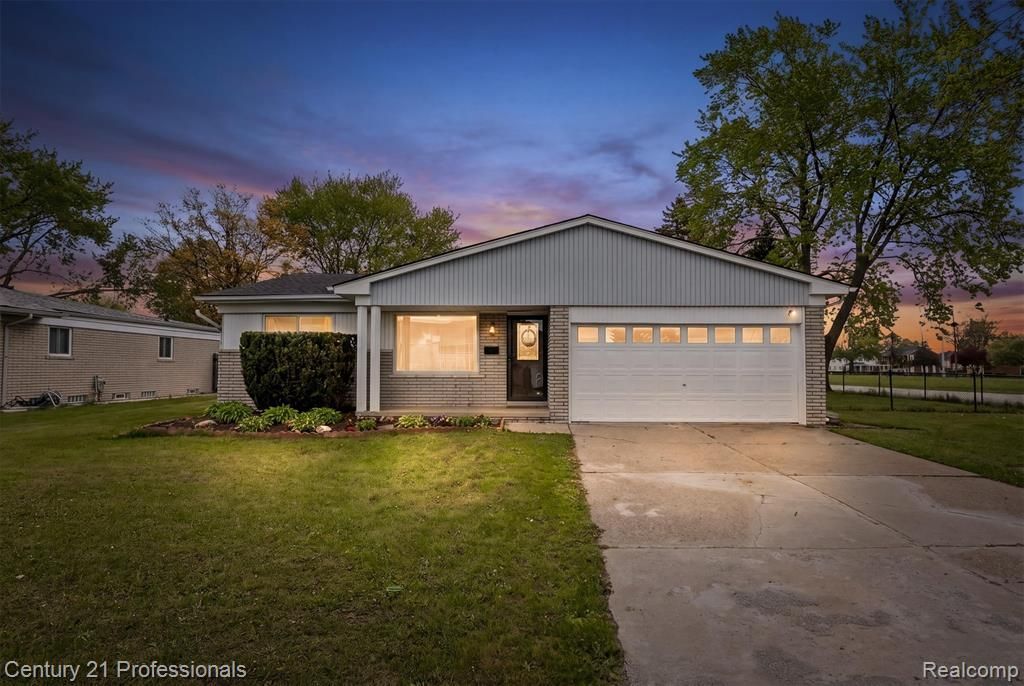
Completely remodeled from top to bottom, this stunning Sterling Heights ranch is truly move-in ready! Every detail has been thoughtfully updated, featuring a custom-designed kitchen with premium finishes, beautifully renovated bathrooms, and stylish upgrades throughout. The fully finished basement offers exceptional flexibility with a second full kitchen, full bathroom, and two additional rooms—perfect for entertaining, extended family, a home office, or guest space. The luxurious primary bath showcases dual custom vanities, vessel sinks, and elegant marble-look tile for a true spa-like feel. Conveniently located just minutes from shopping, dining, parks, and major expressways, this home offers the perfect blend of comfort, style, and convenience. Don't miss your opportunity to own this stunning home!
Property Features
Property Type: Residential - Single Family
Basement: Finished
Cooling: Ceiling Fan(s), Central Air
Fenced: Yes
Fuel Type: Natural Gas
Garage: 2 car attached
Heating: Forced Air
Home Style: Ranch
Lot Size: 0.23 Acres
Year Built: 1970
Amenities
Fenced
Appliances
Dishwasher
Dryer
Free-Standing Electric Oven
Free-Standing Gas Oven
Free-Standing Refrigerator
Microwave
Washer
Feature Descriptions
Architecture: Ranch
Days on Site: 8
Exterior: Brick
Foundation: Basement
Frontage Feet: 86
Garage/Parking: Attached
Interior: 220 Volts, Circuit Breakers, Furnished - Negotiable
Lot Dimensions: 0.23 Acre(s)
Lower Level Finished Sqft: 1000
Parking Notes: Attached
Road Frontage: Paved
Summer Tax: $5992.0000
Water Heater: Natural Gas
Winter Tax: $214.0000
Local Schools
School District: Warren Con
Listed By / Shown By
Listed By
Agency Name: Century 21 Professionals Sterling Heights
Agency Phone: (586) 274-1111
Shown By
Agent Name: Thuy (Twee) Gimby
Agent Phone: Cell: (734) 502-1984
Agency Title: Key Realty

Estimate Your Payment
Estimated Payment
$ 2,354.15 per month $2,237.49 Principal & Interest $0.00 Property Tax (data not provided by mls) $116.67 Homeowner's Insurance
37010 Calka Drive | MLS# 20261054646
This single family home located at 37010 Calka Drive, Sterling Heights, MI 48310 is currently listed for sale with an asking price of $400,000. This property was built in 1970 and has 3 bedrooms and 2 full and 1 partial baths with 1529 sq. ft. Calka Drive is located in the Winthrop # 01 subdivision within the Warren Con school district. Search Winthrop # 01 real estate on thuygimby.ikeyrealty.com today.