
BEDS4
BATHS3 full 1 partial
SQUARE FEET3,714
MLS#20261057418
STATUSActive
PROPERTY TYPEResidential - Single Family
SUBDIVISIONHawthorn Hills 7
SCHOOLRochester
Property Description
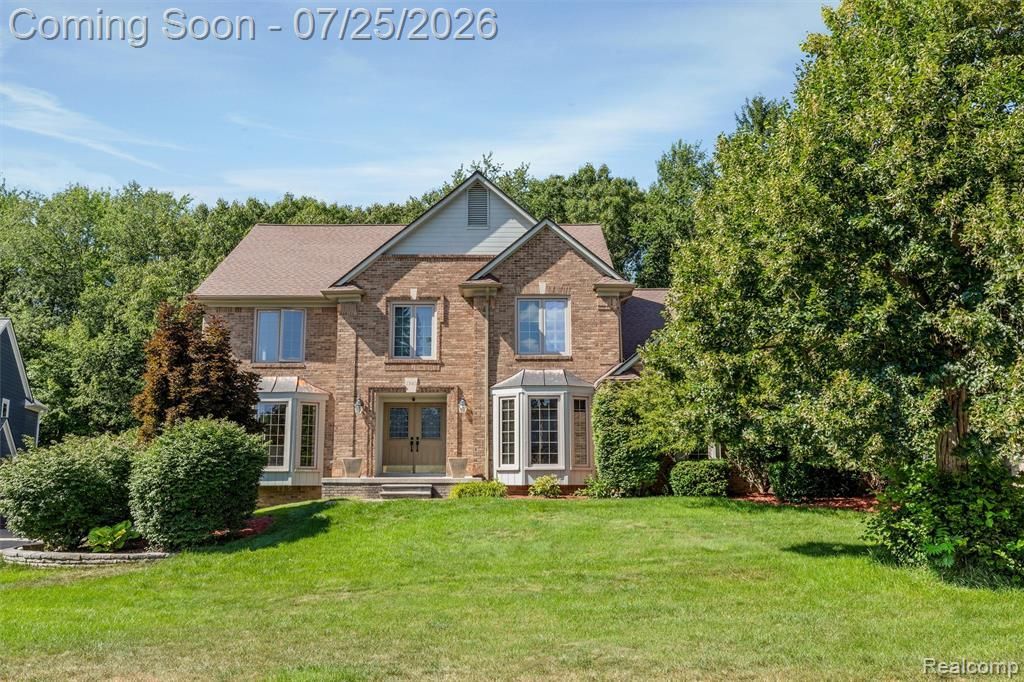
Stunning 4 Bed | 4.5 Bath Colonial in Hawthorn Hills Deeply set on a peaceful cul-de-sac corner lot in the award-winning Rochester School District, this impressive home delivers space, style, and premier updates! Home Highlights: Main Level: Open-concept kitchen with stainless steel appliances, spacious great room, formal living & dining spaces, private home office, and a half bath. Upper Level: 4 spacious bedrooms, featuring a primary suite with dual walk-ins and a soaking tub, plus a second guest suite with its own private bath. Finished Basement: 2,000+ sq. ft. of extra space featuring a bar, living area, workout room, and full bath. Recent Capital Upgrades: Newly Painted Exterior (2026) New Basement Windows (2026) New Washer & Dryer (2024) New Radon Mitigation System (2024)
Property Features
Property Type: Residential - Single Family
Basement: Finished
Fuel Type: Natural Gas
Garage: 3 car attached
Heating: Forced Air
Home Style: Colonial
Lot Size: 0.35 Acres
Year Built: 1990
Feature Descriptions
Architecture: Colonial
Days on Site: 1
Exterior: Brick, Wood
Foundation: Basement
Frontage Feet: 110
Garage/Parking: Attached
Homeowners Association Fee: $350 (Annually)
Lot Dimensions: 0.35 Acre(s)
Lower Level Finished Sqft: 2102
Parking Notes: Attached
Road Frontage: Paved
Summer Tax: $4771.0000
Winter Tax: $4423.0000
Room Sizes
Bath - Full: Level - Second
Bath - Full: Level - Second
Bath - Full: Level - Second
Bath - Lav: Level - First/Entry
Bedroom: Level - Second
Bedroom: Level - Second
Bedroom: Level - Second
Bedroom - Primary: Level - Second
Breakfast Nook/Room: Level - First/Entry
Dining Room: Level - First/Entry
Great Room: Level - First/Entry
Kitchen: Level - First/Entry
Laundry Area/Room: Level - First/Entry
Living Room: Level - First/Entry
Local Schools
School District: Rochester
Listed By / Shown By
Listed By
Agency Name: AutoCity Realty LLC
Agency Phone: (248) 605-5320
Shown By
Agent Name: Thuy (Twee) Gimby
Agent Phone: Cell: (734) 502-1984
Agency Title: Key Realty

Estimate Your Payment
Estimated Payment
$ 4,237.48 per month $4,027.48 Principal & Interest $0.00 Property Tax (data not provided by mls) $210.00 Homeowner's Insurance
3740 Merriweather Lane | MLS# 20261057418
This single family home located at 3740 Merriweather Lane, Rochester Hills, MI 48306 is currently listed for sale with an asking price of $720,000. This property was built in 1990 and has 4 bedrooms and 3 full and 1 partial baths with 3714 sq. ft. Merriweather Lane is located in the Hawthorn Hills 7 subdivision within the Rochester school district. Search Hawthorn Hills 7 real estate on thuygimby.ikeyrealty.com today.