
BEDS3
BATHS2 full
SQUARE FEET1,577
MLS#20261055556
STATUSActive
PROPERTY TYPEResidential - Single Family
SUBDIVISIONEssex North Sub
SCHOOLWarren Con
Property Description
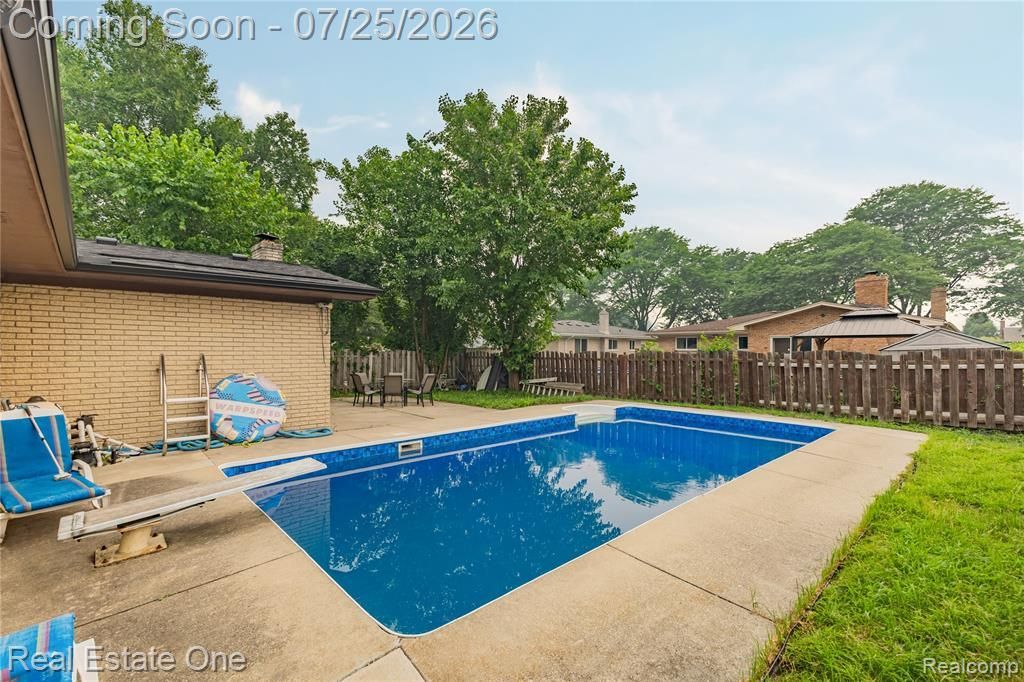
Beautifull Ranch all brick with inground pool. First floor laundry,This beautifully Remodelled 3-bedroom, 2 full-bath home offers the perfect blend of comfort, functionality, and style. The spacious family room same level with the kitchen and dinning area, a lot of updates and remodeling in 2026, New kitchen ncabinets in 2026 with granite counter tops, ceramic floor Familyroom,kitchen and living room in 2023, New roof and gutters 2026.newer remodelled electric fireplace, Newer recess lights the whole house, Refinish the basement in 2026 including recreation room and 4th bedroom. New pool liner cost over 16 thousand. New Furnace 2025. This house has it all.
Property Features
Property Type: Residential - Single Family
Basement: Finished
Cooling: Central Air
Fenced: Yes
Fuel Type: Natural Gas
Garage: 2 car attached
Heating: Forced Air
Home Style: Ranch
Lot Size: 0.17 Acres
Year Built: 1975
Amenities
Fenced
Pool - Inground
Appliances
Dishwasher
Dryer
Free-Standing Gas Range
Free-Standing Refrigerator
Range Hood
Stainless Steel Appliance(s)
Washer
Feature Descriptions
Architecture: Ranch
Days on Site: 1
Exterior: Brick
Fireplace Location: Family Room
Foundation: Basement
Frontage Feet: 60
Garage/Parking: Electricity, Door Opener, Attached, Garage Faces Front
Interior: High Spd Internet Avail
Lot Dimensions: 0.17 Acre(s)
Lower Level Finished Sqft: 1100
Parking Notes: Electricity, Door Opener, Attached, Garage Faces Fron
Road Frontage: Paved
Summer Tax: $4926.0000
Swimming Pool: Yes
Water Heater: Natural Gas
Winter Tax: $338.0000
Room Sizes
Bedroom - Primary: Level - First/Entry
Bedroom: Level - First/Entry
Bedroom: Level - First/Entry
Bath - Full: Level - First/Entry
Family Room: Level - First/Entry
Living Room: Level - First/Entry
Breakfast Nook/Room: Level - First/Entry
Kitchen: Level - First/Entry
Bedroom: Level - Basement
Bath - Full: Level - First/Entry
Laundry Area/Room: Level - First/Entry
Local Schools
School District: Warren Con
Listed By / Shown By
Listed By
Agency Name: Real Estate One-W Blmfld
Agency Phone: (248) 851-4100
Shown By
Agent Name: Thuy (Twee) Gimby
Agent Phone: Cell: (734) 502-1984
Agency Title: Key Realty

Estimate Your Payment
Estimated Payment
$ 2,230.56 per month $2,120.02 Principal & Interest $0.00 Property Tax (data not provided by mls) $110.54 Homeowner's Insurance
37719 Adrian Drive | MLS# 20261055556
This single family home located at 37719 Adrian Drive, Sterling Heights, MI 48310 is currently listed for sale with an asking price of $379,000. This property was built in 1975 and has 3 bedrooms and 2 full baths with 1577 sq. ft. Adrian Drive is located in the Essex North Sub subdivision within the Warren Con school district. Search Essex North Sub real estate on thuygimby.ikeyrealty.com today.