
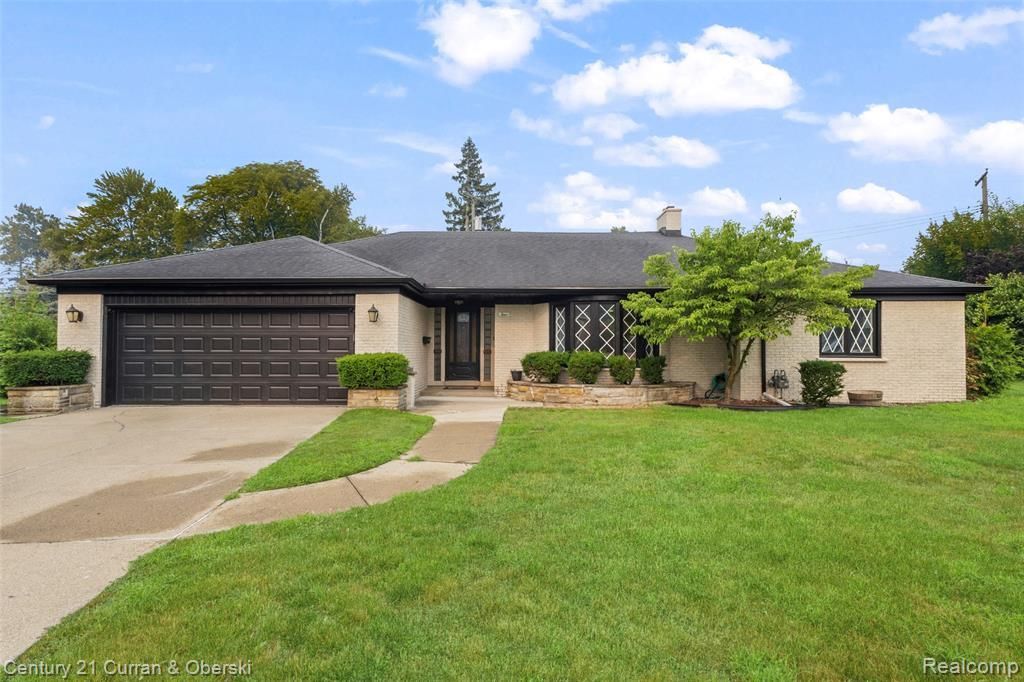
BEDS3
BATHS2 full 1 partial
SQUARE FEET2,127
MLS#20261055771
STATUS(Short Sale) - Pending
PROPERTY TYPEResidential - Single Family
SUBDIVISIONW R I G H T S H I L L C R E S T A C R E S S U B
SCHOOLDearborn
Property Description
WELCOME TO THE PRESTIGIOUS CHERRY HILL ESTATES! NESTLED ON A PRIVATE COURT AND SITUATED ON 0.33 ACRES, THIS SPRAWLING BRICK RANCH OFFERS A BEAUTIFUL SETTING AND ENDLESS POTENTIAL. THE HOME FEATURES AN ATTACHED GARAGE, A FULL BASEMENT WITH ABUNDANT STORAGE. A RARE OPPORTUNITY TO OWN A TRULY SPECIAL HOME IN ONE OF THE AREA'S MOST SOUGHT-AFTER NEIGHBORHOODS! ALL MEASUREMENTS AND DATA ARE APPROXIMATE. BATVAI.
Property Features
Property Type: Residential - Single Family
Basement: Unfinished
Basement: Yes
Cooling: Central Air
Garage: 2 car attached
Heating: Forced Air, Natural Gas
Home Style: Ranch
Lot Size: 0.33 Acres
Stories: 1.0
Taxes: $12,948
Year Built: 1952
Feature Descriptions
Days on Site: 14
Exterior: Brick
Lot Dimensions: 75X190
Parcel#: 32820920325016
Parking: Two Car Garage, Attached
Parking Notes: Two Car Garage, Attached
Sewer: Public Sewer
Summer Tax: 10943
Water: Public
Winter Tax: 2005
Room Sizes
Bedroom: 12 X 14
Primary Bedroom: 13 X 15
Family Room: 14 X 19
Kitchen: 13 X 17
Dining Room: 11 X 11
Living Room: 28 X 18
Local Schools
School District: Dearborn
Listed By / Shown By
Listed By
Agency Name: Century 21 Curran & Oberski
Agency Phone: 3132747200
Shown By
Agent Name: Thuy (Twee) Gimby
Agent Phone: Cell: (734) 502-1984
Agency Title: Key Realty

Estimate Your Payment
Estimated Payment
$ 6,080.99 per month $4,754.10 Principal & Interest $1,079.00 Property Tax $247.89 Homeowner's Insurance
4 Crescent Court | MLS# 20261055771
This single family home located at 4 Crescent Court, Dearborn, Mi 48124 is currently listed for sale with an asking price of $849,900. This property was built in 1952 and has 3 bedrooms and 2 full and 1 partial baths with 2127 sq. ft. Crescent Court is located in the W R I G H T S H I L L C R E S T A C R E S S U B subdivision within the Dearborn school district. Search W R I G H T S H I L L C R E S T A C R E S S U B real estate on thuygimby.ikeyrealty.com today.