
BEDS4
BATHS2 full 1 partial
SQUARE FEET2,915
MLS#20261072737
STATUSAccepting Backup Offers
PROPERTY TYPEResidential - Single Family
SUBDIVISIONK E N B E R T O N
SCHOOLFerndale
Property Description
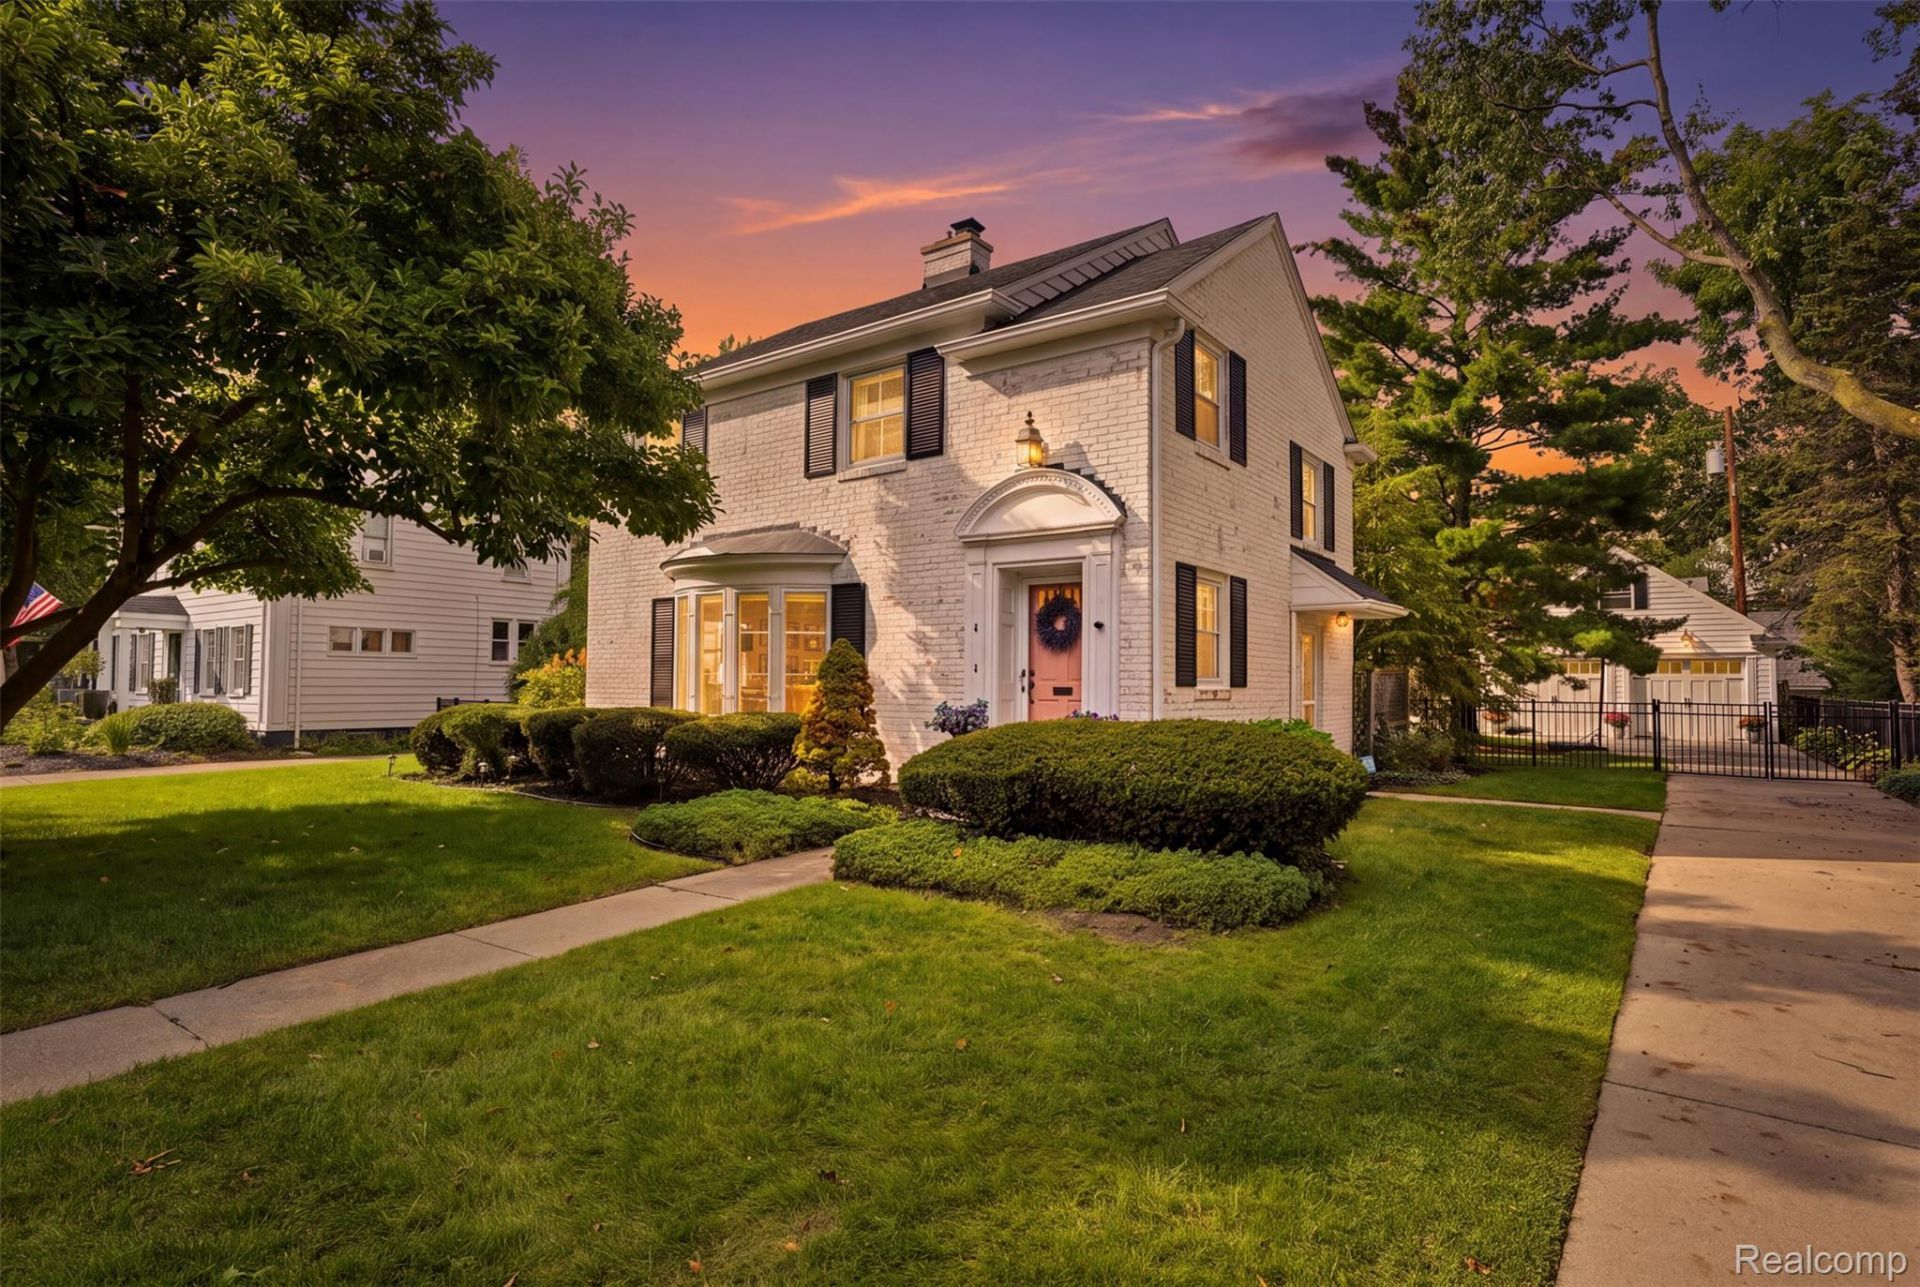
*MULTIPLE OFFERS!* Please submit your offer by 12:00PM on Monday, 9/14/2026. Welcome to this stunning Pleasant Ridge colonial, where thoughtful modern updates blend seamlessly with historic charm. Ideally situated on a boulevard-style street in this highly sought-after neighborhood, this 4-bedroom, 2.1-bath home showcases original hardwood floors, classic built-ins, and distinctive architectural details throughout. The renovated chef's kitchen (2021) features quartz countertops, a 48-inch range with double oven, stainless steel appliances, coffee bar, breakfast bar, and breakfast nook overlooking the backyard. Filled with natural light, the living room offers a charming bay window and a wood-burning fireplace, while a hidden door reveals a sophisticated private office or library with custom built-in cabinetry. Upstairs, the spacious primary suite provides a private en-suite bath along with an adjoining room, perfect for a dressing room, nursery or quiet den. Additional bedrooms and a full bathroom upstairs offer flexibility for family, guests, or work-from-home needs. The finished basement provides additional living space for recreation, fitness, and everyday living. Outside, enjoy a beautifully landscaped, fully fenced backyard with a patio and plenty of space to relax, entertain, and play. A brand-new two-car garage is complete with 10-foot ceilings, smart garage door openers and a spacious loft, offering exceptional additional storage. Additional improvements include a new roof and professionally encapsulated crawl spaces (2021), dedicated exterior EV charging connection with separate meter (2023) and gutter guards (2026), with furnace and A/C updated in 2019. Just a five-minute walk from the Pleasant Ridge Community Center, residents can enjoy the community pool, activity center, playground, volleyball and tennis courts, and more. This home offers the perfect balance of character, comfort and community.
Property Features
Property Type: Residential - Single Family
Basement: Yes
Basement: Finished
Cooling: Ceiling Fans, Central Air
Fenced: Yes
Garage: 2
Heating: Forced Air, Natural Gas
Home Style: Colonial
Lot Size: 0.29 Acres
Roof Type: Asphalt
Stories: 2.0
Taxes: $14,823
Year Built: 1940
Feature Descriptions
Appliances: Dishwasher, Disposal, Dryer, Free Standing Gas Range, Free Standing Refrigerator, Microwave, Range Hood, Stainless Steel Appliances, Washer
Community Features: Fitness Center, Sidewalks, Tennis Courts
Days on Site: 7
Exterior: Brick
Fencing: Back Yard, Fenced
Fireplace: Living Room, Wood Burning
Lot: Sprinklers
Lot Dimensions: 50X160
Parcel#: 2528202033
Parking: Two Car Garage, Detached
Parking Notes: Two Car Garage, Detached
Patio/Porch: Deck, Patio
Pool: Community
Sewer: Public Sewer
Summer Tax: 14154
Water: Public
Water Features: Swim Association
Winter Tax: 669
Room Sizes
Living Room: 21 X 18
Kitchen: 15 X 11
Breakfast Nook Room: 11 X 8
Dining Room: 13 X 13
Primary Bedroom: 18 X 14
Bedroom: 17 X 14
Other: 25 X 14
Bath Full: 8 X 8
Bath Lav: 5 X 4
Primary Bathroom: 8 X 8
Family Room: 28 X 14
Local Schools
School District: Ferndale
Listed By / Shown By
Listed By
Agency Name: DOBI Real Estate
Agency Phone: 2483853350
Shown By
Agent Name: Thuy (Twee) Gimby
Agent Phone: Cell: (734) 502-1984
Agency Title: Key Realty

Estimate Your Payment
Estimated Payment
$ 6,090.69 per month $4,614.82 Principal & Interest $1,235.25 Property Tax $240.63 Homeowner's Insurance
4 Kenberton Drive | MLS# 20261072737
This single family home located at 4 Kenberton Drive, Pleasant Ridge, Mi 48069 is currently listed for sale with an asking price of $825,000. This property was built in 1940 and has 4 bedrooms and 2 full and 1 partial baths with 2915 sq. ft. Kenberton Drive is located in the K E N B E R T O N subdivision within the Ferndale school district. Search K E N B E R T O N real estate on thuygimby.ikeyrealty.com today.