
BEDS4
BATHS2 full 1 partial
SQUARE FEET2,206
MLS#20261074725
STATUSActive
PROPERTY TYPEResidential - Single Family
SUBDIVISIONP I N E B R O O K S U B 4
SCHOOLUtica
Property Description
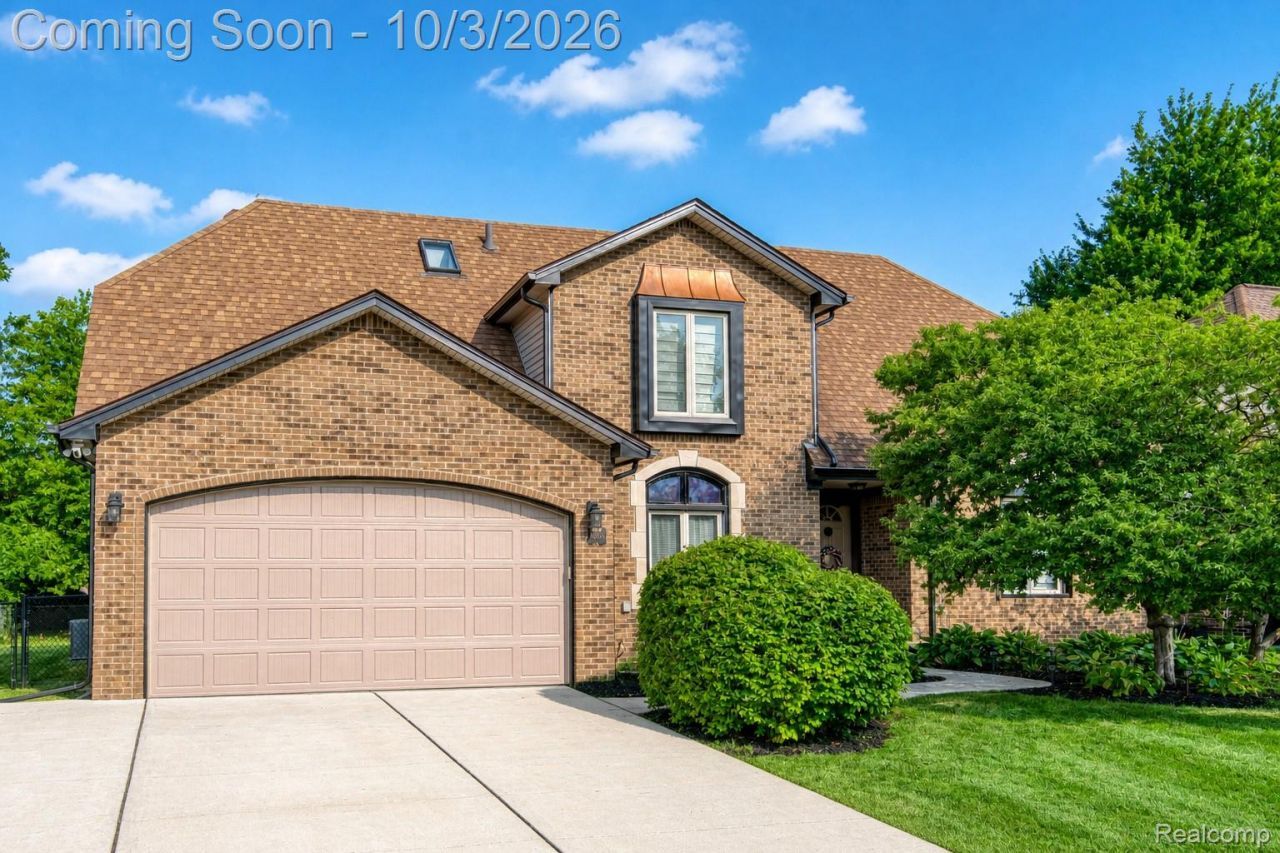
Elevated design, energy independence and exceptional main-level living come together in this distinctive Sterling Heights residence. Set within the desirable Pinebrook neighborhood, the home features a first-floor primary suite, first-floor laundry, 15-panel solar energy system with three lithium batteries, and an impressive collection of architectural details and thoughtful updates.The interior makes an immediate statement with a soaring beamed cathedral ceiling, dramatic brick gas fireplace and open upper-level bridge overlooking the great room and foyer. The flowing layout continues into the dining area and beautifully updated kitchen, where abundant cabinetry, full tile backsplash, stainless steel appliances and casual seating create an inviting setting for everyday living and entertaining.Privately positioned on the main level, the primary suite offers a comfortable retreat, complemented by the convenience of first-floor laundry. Upstairs, three additional bedrooms and an updated full bath are joined by unfinished bonus space offering flexibility for future use. A full basement provides additional opportunity for recreation, storage or customization.The home's 15-panel solar system and three lithium batteries add an impressive layer of energy efficiency and resilience, storing solar-generated energy to power the home at night while providing valuable backup power during outages.Outside, a fully fenced backyard, established landscaping and stamped-concrete patio create a private setting for outdoor dining and entertaining. Recent investments include a 97% efficient two-stage furnace installed in 2025, plus new siding and gutters in 2025.With no HOA, distinctive architectural character, energy-conscious technology and main-level primary living, this home offers an exceptional combination of comfort, flexibility and thoughtful design.
Property Features
Property Type: Residential - Single Family
Basement: Yes
Basement: Full, Unfinished
Cooling: Attic Fan, Ceiling Fans
Fenced: Yes
Garage: 2 car attached
Heating: Forced Air, Natural Gas
Home Style: Cape Cod, Colonial
Lot Size: 0.20 Acres
Roof Type: Asphalt
Stories: 2.0
Taxes: $4,713
Year Built: 1987
Amenities
High Speed Internet
Programmable Thermostat
Gutter Guard System
Lighting
Feature Descriptions
Appliances: Dishwasher, Disposal, Dryer, Free Standing Gas Oven, Free Standing Gas Range, Free Standing Refrigerator, Microwave, Range Hood, Stainless Steel Appliances, Washer, Water Purifier Rented
Community Features: Sidewalks
Days on Site: 5
Exterior: Brick
Fencing: Back Yard, Fenced
Fireplace: Gas, Great Room
Laundry: Laundry Room
Lot: Level
Lot Dimensions: 68x122x76x120
Parcel#: 1018176009
Parking: Two Car Garage, Attached, Direct Access, Drive Through, Electricityin Garage
Parking Notes: Two Car Garage, Attached, Direct Access, Drive Thr
Patio/Porch: Patio
Pets Allowed: Yes
Security: Exterior Video Surveillance
Sewer: Public Sewer
Summer Tax: 4320
Utilities: Above Ground Utilities, Cable Available, Underground Utilities
Water: Public
Winter Tax: 393
Room Sizes
Dining Room: 12 X 10
Living Room: 18 X 14
Breakfast Nook Room: 14 X 10
Kitchen: 15 X 10
Laundry: 8 X 5
Bath Lav: 5 X 4
Bedroom: 14 X 12
Bath Full: 7 X 7
Local Schools
School District: Utica
Listed By / Shown By
Listed By
Agency Name: EXP Realty The Perna Team
Agency Phone: 8885017085
Shown By
Agent Name: Thuy (Twee) Gimby
Agent Phone: Cell: (734) 502-1984
Agency Title: Key Realty

Estimate Your Payment
Estimated Payment
$ 3,041.17 per month $2,517.17 Principal & Interest $392.75 Property Tax $131.25 Homeowner's Insurance
40019 Gulliver Drive | MLS# 20261074725
This single family home located at 40019 Gulliver Drive, Sterling Heights, Mi 48310 is currently listed for sale with an asking price of $450,000. This property was built in 1987 and has 4 bedrooms and 2 full and 1 partial baths with 2206 sq. ft. Gulliver Drive is located in the P I N E B R O O K S U B 4 subdivision within the Utica school district. Search P I N E B R O O K S U B 4 real estate on thuygimby.ikeyrealty.com today.