
BEDS2
BATHS1 full
SQUARE FEET923
MLS#20261074037
STATUSActive
PROPERTY TYPEResidential - Condominium
SUBDIVISIONW O O D L A K E C O N D O
SCHOOLBrighton
Property Description
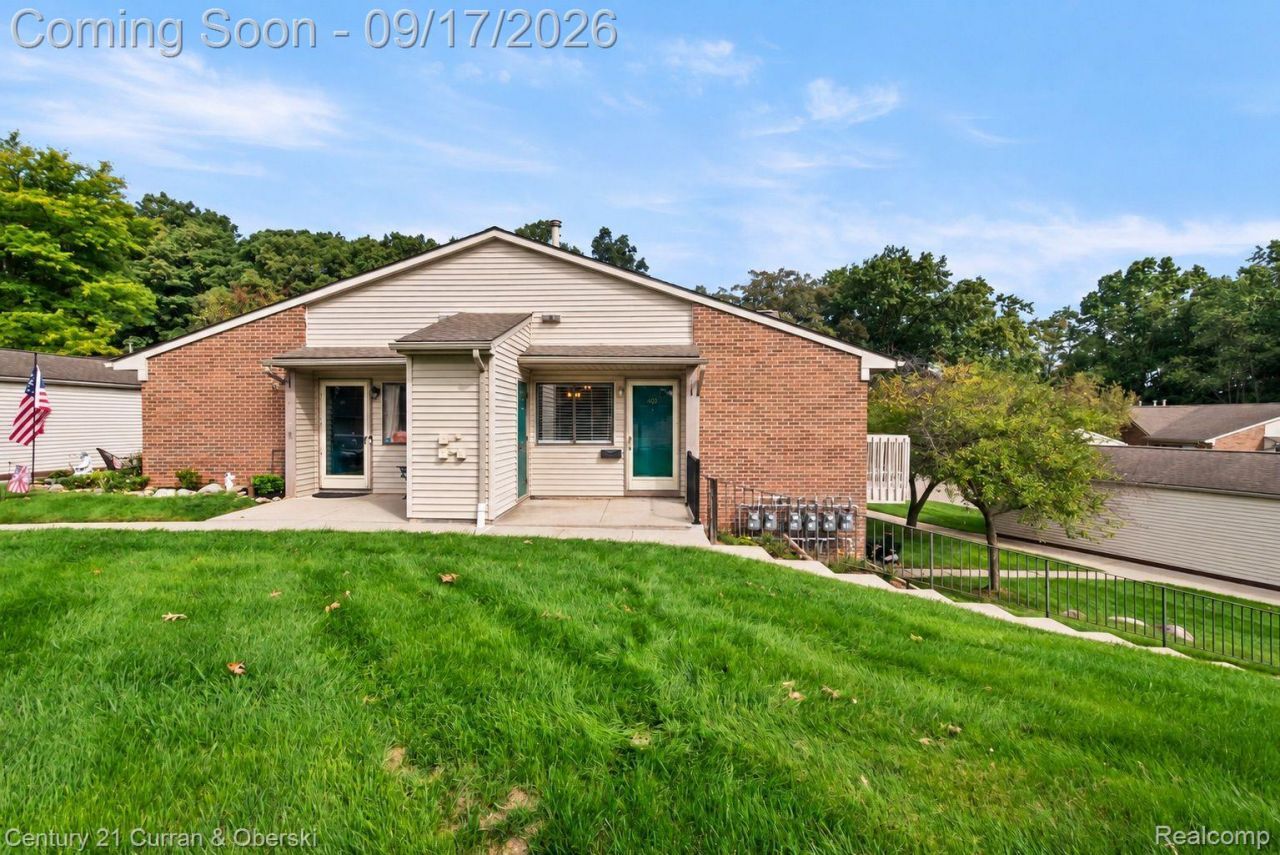
Tremendous opportunity in Woodlake! Enjoy convenient first floor living close to downtown Brighton with excellent highway access. This light-filled condominium features an inviting open-concept layout connecting the family room, dining area, and kitchen. Updates include LVP flooring (2023), newer light fixtures throughout, a newer family room ceiling fan, and a painted deck just off the family room. The kitchen offers newer quartz countertops, updated hardware, and stainless steel appliances. Down the hallway, you'll find a convenient pantry and stacked laundry. The secondary bedroom is ideal for guests, a home office, or flexible bonus space. The full bathroom features a two-sink vanity and tiled standing shower. The spacious primary bedroom includes newer carpet and a walk-in closet with access to the furnace and new water heater (2026). Newer carpet is also featured in the secondary bedroom. A detached one-car garage is included with the unit. Residents can also enjoy access to the community pool. This condo has everything you could be looking for. Don't let this wonderful opportunity pass you by. Schedule your showing today!
Property Features
Property Type: Residential - Condominium
Cooling: Central Air
Garage: 1
Heating: Forced Air, Natural Gas
Home Style: Ranch
Roof Type: Asphalt
Stories: 1.0
Taxes: $2,803
Year Built: 1991
Amenities
Lighting
Feature Descriptions
Days on Site: 6
Exterior: Brick
HOA Fee: 290/ Optional
Parcel#: 1831402061
Parking: One Car Garage, Detached
Parking Notes: One Car Garage, Detached
Patio/Porch: Deck
Pets Allowed: Breed Restrictions, Size Limit
Sewer: Public Sewer
Summer Tax: 2540
Water: Public
Winter Tax: 263
Room Sizes
Primary Bedroom: 16 X 11
Bedroom: 13 X 12
Living Room: 11 X 16
Dining Room: 10 X 7
Kitchen: 10 X 10
Laundry: 5 X 7
Bath Full: 5 X 4
Local Schools
School District: Brighton
Listed By / Shown By
Listed By
Agency Name: Century 21 Curran & Oberski
Agency Phone: 7344646400
Shown By
Agent Name: Thuy (Twee) Gimby
Agent Phone: Cell: (734) 502-1984
Agency Title: Key Realty

Estimate Your Payment
Estimated Payment
$ 1,351.22 per month $1,062.25 Principal & Interest $233.58 Property Tax $55.39 Homeowner's Insurance
403 Spring Brooke Drive | MLS# 20261074037
This condo located at 403 Spring Brooke Drive, Brighton, Mi 48116 is currently listed for sale with an asking price of $189,900. This property was built in 1991 and has 2 bedrooms and 1 full baths with 923 sq. ft. Spring Brooke Drive is located in the W O O D L A K E C O N D O subdivision within the Brighton school district. Search W O O D L A K E C O N D O real estate on thuygimby.ikeyrealty.com today.