
BEDS4
BATHS1 full
SQUARE FEET2,108
MLS#20261032404
STATUS(Short Sale) - Pending
PROPERTY TYPEResidential - Single Family
SUBDIVISIONM A N- F O R D H E I G H T S 1
SCHOOLDavison
Property Description
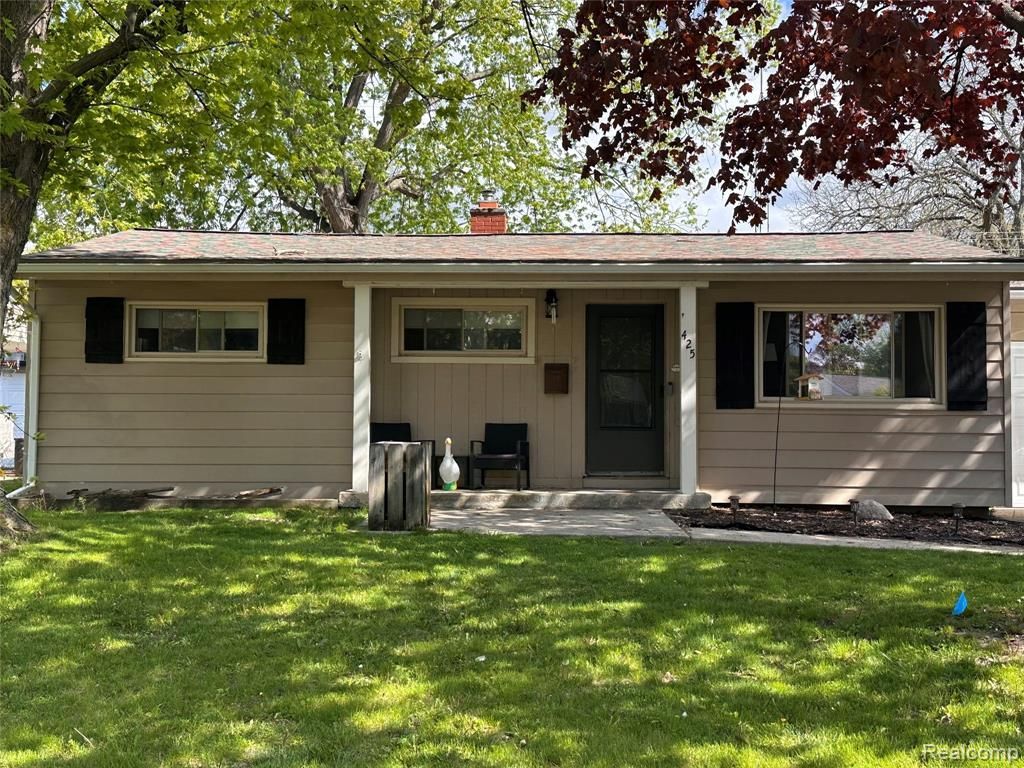
Wonderfully updated home in quiet neighborhood close to many stores amenities. 4 bedroom home with open floorplan and partially finished basement, attached garage and fenced yard all ready for you to move in. There are so many new features - roof and gutters, almost all appliances, both garage doors, floors throughout the home, privacy fence, deck, most light fixtures and an updated bathroom. There is a park within walking distance that is getting upgraded equipment. Newer windows. There is a tornado shelter in the basement for safety. Baby/dog gates are custom made to home and will stay. The city is in the process of putting all new gas lines in as well. This home is beautiful and move in ready. It won't last long - come see it today.
Property Features
Property Type: Residential - Single Family
Basement: Yes
Basement: Partially Finished
Cooling: Ceiling Fans, Central Air
Fenced: Yes
Garage: 1 car attached
Heating: Forced Air, Natural Gas
Home Style: Ranch
Lot Size: 0.15 Acres
Roof Type: Asphalt
Stories: 1.0
Taxes: $4,578
Year Built: 1955
Amenities
Programmable Thermostat
Feature Descriptions
Appliances: Built In Electric Range, Dishwasher, Disposal, Dryer, Electric Cooktop, Free Standing Refrigerator, Microwave, Washer
Days on Site: 88
Exterior: Aluminum Siding
Fencing: Back Yard, Fenced
Fireplace: Gas, Living Room
Laundry: Laundry Room
Lot Dimensions: 60x110
Parcel#: 5210556043
Parking: One Car Garage, Attached, Direct Access, Drive Through, Garage Door Opener
Parking Notes: One Car Garage, Attached, Direct Access, Drive Thr
Patio/Porch: Deck, Porch
Sewer: Public Sewer
Summer Tax: 2828
Water: Public
Winter Tax: 1750
Room Sizes
Bath Full: 8 X 5
Kitchen: 12 X 9
Dining Room: 12 X 12
Living Room: 26 X 18
Primary Bedroom: 12 X 11
Bedroom: 21 X 13
Laundry: 14 X 12
Local Schools
School District: Davison
Listed By / Shown By
Listed By
Agency Name: Pearl Real Estate
Agency Phone: 5864897286
Shown By
Agent Name: Thuy (Twee) Gimby
Agent Phone: Cell: (734) 502-1984
Agency Title: Key Realty

Estimate Your Payment
Estimated Payment
$ 1,793.40 per month $1,341.93 Principal & Interest $381.50 Property Tax $69.97 Homeowner's Insurance
425 Juniper Drive | MLS# 20261032404
This single family home located at 425 Juniper Drive, Davison, Mi 48423 is currently listed for sale with an asking price of $239,900. This property was built in 1955 and has 4 bedrooms and 1 full baths with 2108 sq. ft. Juniper Drive is located in the M A N- F O R D H E I G H T S 1 subdivision within the Davison school district. Search M A N- F O R D H E I G H T S 1 real estate on thuygimby.ikeyrealty.com today.