
BEDS3
BATHS2 full
SQUARE FEET1,750
MLS#20261055309
STATUS(Short Sale) - Pending
PROPERTY TYPEResidential - Condominium
SUBDIVISIONK N O L L W O O D P O I N T E
SCHOOLChippewaValley
Property Description
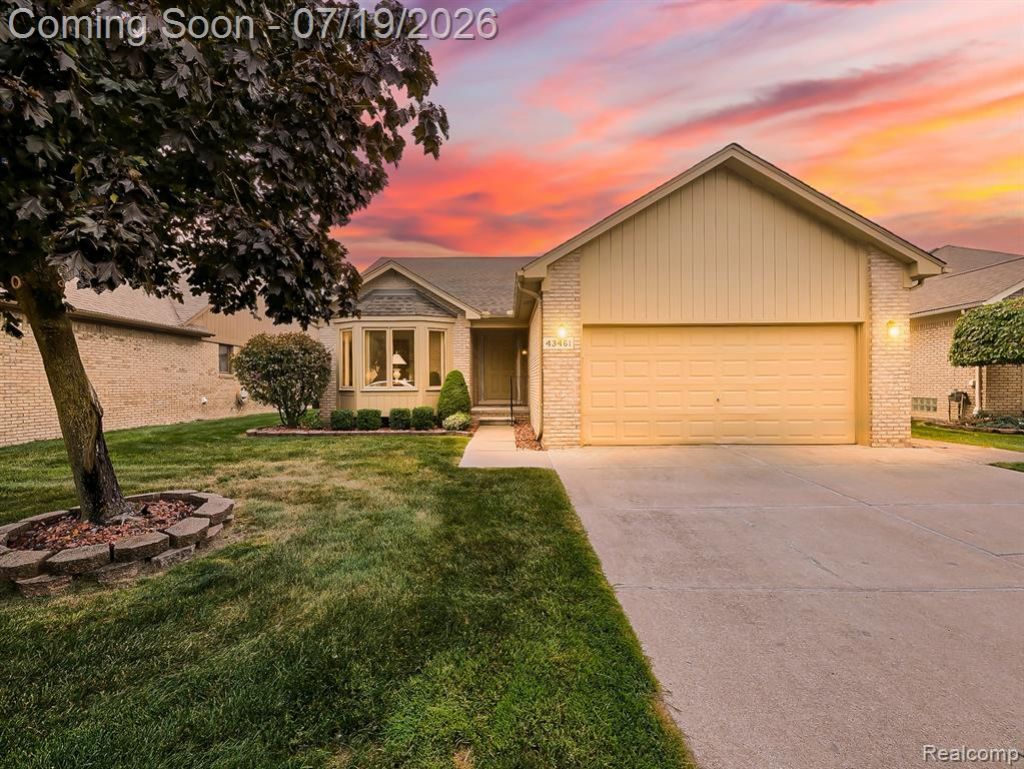
A rare opportunity available in the exclusive Knollwood Pointe detached condo community! This 3 bedroom, 2 bath ranch condominium with first floor laundry is located on a private serene pond with fountain and a deck for your peaceful and private relaxation.Step inside to a bright and functional layout designed for easy living. Built in 1997, this home offers comfortable living spaces, great natural light, and a warm atmosphere that makes it easy to picture yourself settling in. Whether you're relaxing at home, entertaining guests, or enjoying quiet evenings, this property provides the perfect setting.Located in a desirable area close to M59/Hall Rd with shopping, dining, parks, schools, and major conveniences, 43461 Pointe Drive offers a great balance of comfort and accessibility.
Property Features
Property Type: Residential - Condominium
Basement: Yes
Basement: Unfinished
Cooling: Ceiling Fans, Central Air
Garage: 2 car attached
Heating: Forced Air, Natural Gas
Home Style: Ranch
Taxes: $4,730
Year Built: 1997
Amenities
Jetted Tub
Awnings
Grounds Maintenance
Feature Descriptions
Appliances: Dishwasher, Dryer, Free Standing Gas Oven, Free Standing Refrigerator, Microwave, Washer
Days on Site: 14
Exterior: Brick
Fireplace: Gas, Living Room
HOA Fee: 160/ Monthly
Parcel#: 1105452033
Parking: Two Car Garage, Attached
Parking Notes: Two Car Garage, Attached
Patio/Porch: Patio
Pets Allowed: Cats Ok, Dogs Ok, Number Limit
Sewer: Public Sewer
Summer Tax: 2819
Water: Public
Winter Tax: 1911
Room Sizes
Primary Bedroom: 13 X 19
Bedroom: 12 X 10
Living Room: 19 X 21
Primary Bathroom: 9 X 10
Bath Full: 12 X 5
Kitchen: 9 X 10
Laundry: 8 X 7
Dining Room: 11 X 14
Other: 6 X 21
Local Schools
School District: ChippewaValley
Listed By / Shown By
Listed By
Agency Name: EXP Realty Main
Agency Phone: 8885017085
Shown By
Agent Name: Thuy (Twee) Gimby
Agent Phone: Cell: (734) 502-1984
Agency Title: Key Realty

Estimate Your Payment
Estimated Payment
$ 2,394.61 per month $1,901.30 Principal & Interest $394.17 Property Tax $99.14 Homeowner's Insurance
43461 Pointe Drive | MLS# 20261055309
This condo located at 43461 Pointe Drive, Clinton Township, Mi 48038 is currently listed for sale with an asking price of $339,900. This property was built in 1997 and has 3 bedrooms and 2 full baths with 1750 sq. ft. Pointe Drive is located in the K N O L L W O O D P O I N T E subdivision within the ChippewaValley school district. Search K N O L L W O O D P O I N T E real estate on thuygimby.ikeyrealty.com today.