
BEDS2
BATHS2 full
SQUARE FEET1,336
MLS#20261071526
STATUSActive
PROPERTY TYPEResidential - Condominium
SUBDIVISIONA B E R D E E N O F B R I G H T O N C O N D O
SCHOOLBrighton
Property Description
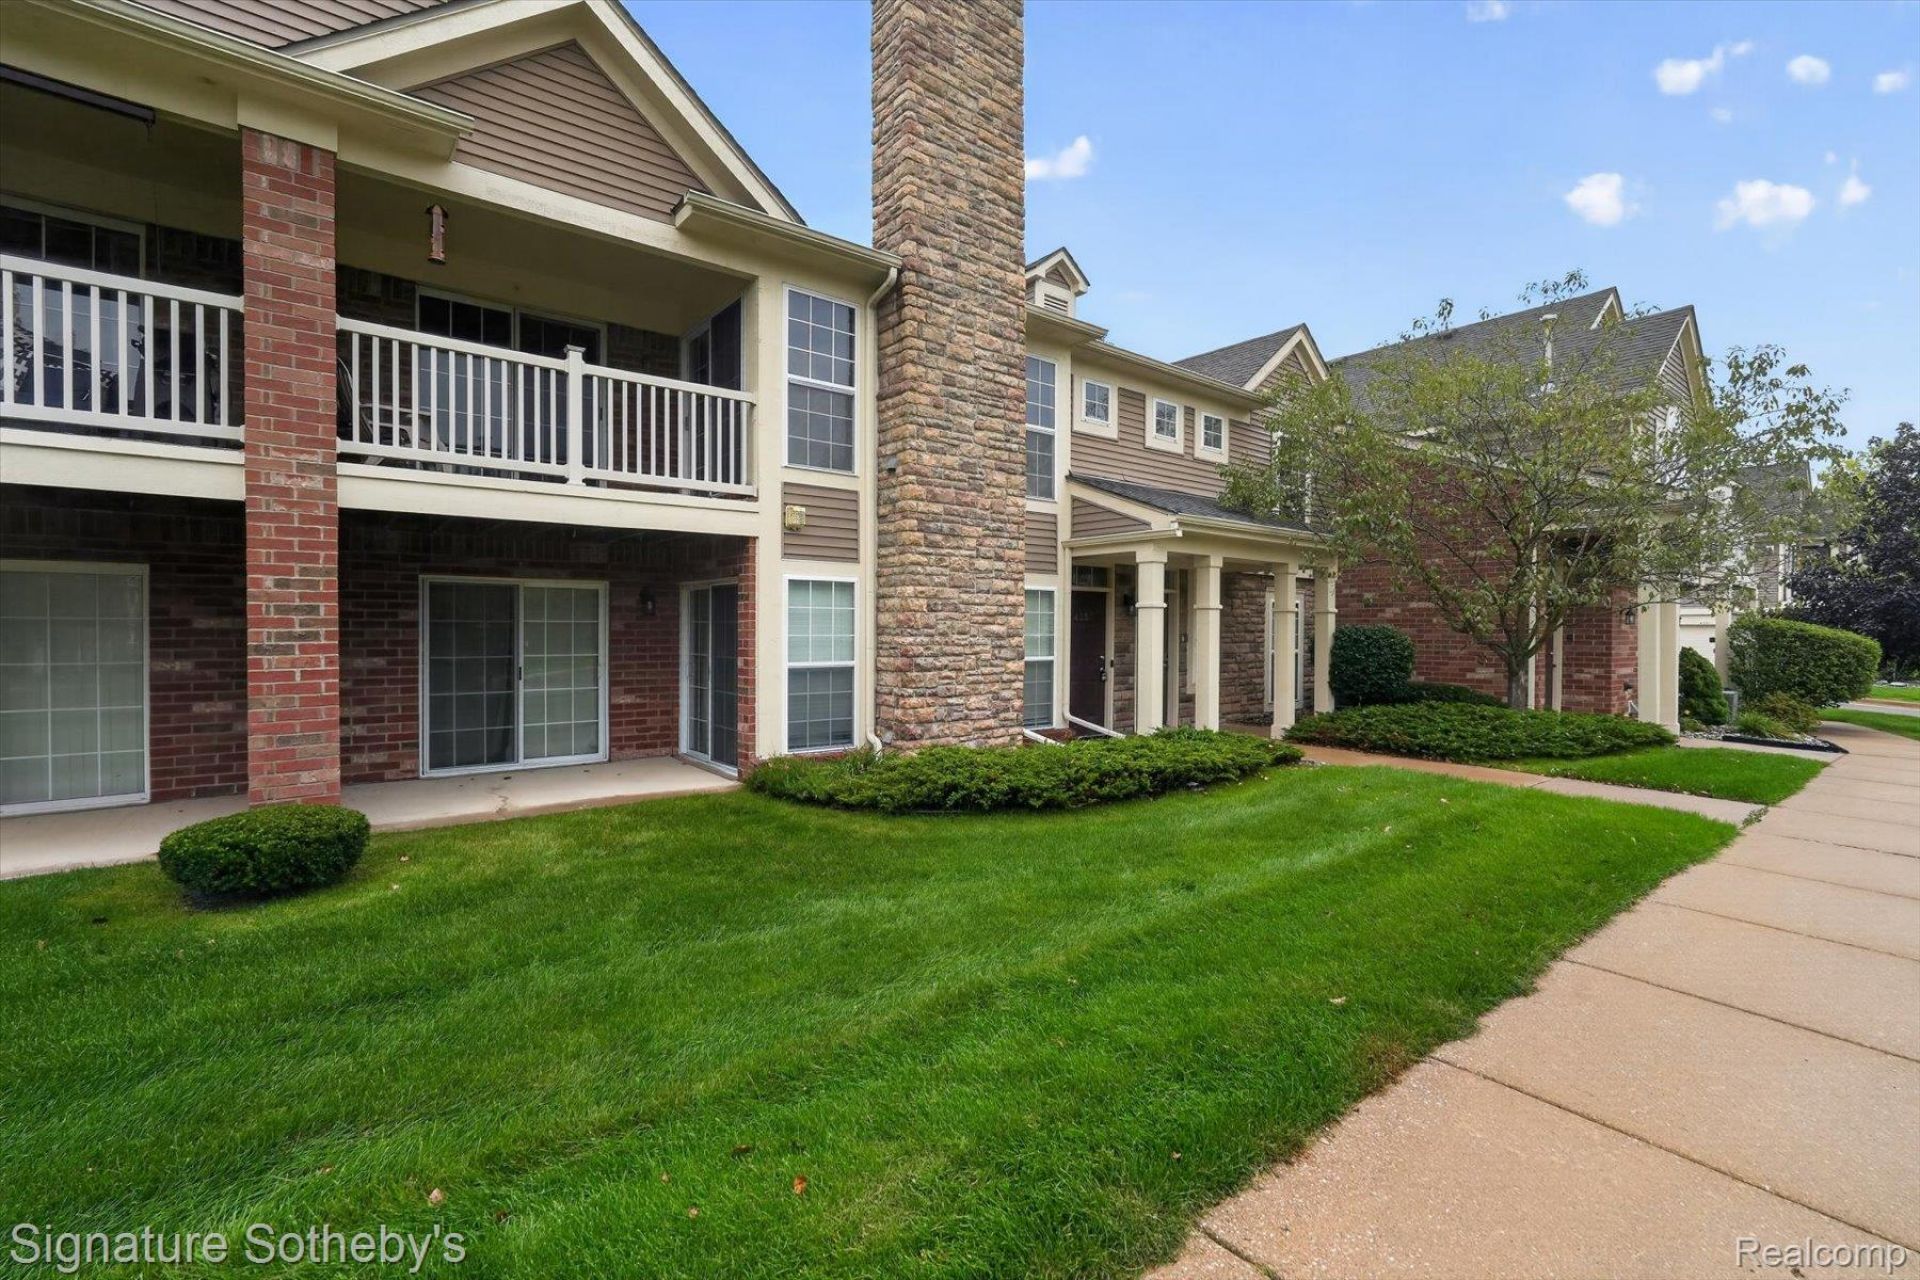
Welcome to this stunning 2-bedroom, 2-bathroom ranch condo in highly sought-after Brighton, offering stylish updates, comfortable living, and an exceptional location. Thoughtfully renovated throughout, the home features luxury flooring, elegant quartz countertops and backsplash, updated bathrooms and light fixtures, and newer stainless steel appliances. Major mechanical updates include a new furnace (2023) and air conditioner (2019). Enjoy the best of Brighton with a location just a short walk from downtown, where fantastic dining, festivals, boutique shopping, and local entertainment await. Beautiful parks and scenic trails provide opportunities to wander, bike, and enjoy the outdoors, while convenient access to major highways makes commuting and exploring the surrounding area effortless. A wonderful opportunity to own a beautifully updated condo in one of Brighton's most desirable locations. A must-see to fully appreciate!
Property Features
Property Type: Residential - Condominium
Cooling: Central Air
Garage: 1 car attached
Heating: Forced Air, Natural Gas
Home Style: Ranch
Taxes: $6,060
Year Built: 2005
Feature Descriptions
Appliances: Dishwasher, Disposal, Dryer, Free Standing Electric Range, Free Standing Refrigerator, Microwave, Washer
Days on Site: 5
Exterior: Brick, Vinyl Siding
HOA Fee: 280/ Monthly
Parcel#: 1830202057
Parking: One Car Garage, Attached
Parking Notes: One Car Garage, Attached
Patio/Porch: Porch
Pets Allowed: Yes
Sewer: Public Sewer
Summer Tax: 5418
Water: Waterat Street
Winter Tax: 642
Room Sizes
Bath Full: 12 X 5
Bedroom: 11 X 18
Dining Room: 11 X 9
Laundry: 15 X 7
Primary Bathroom: 8 X 7
Kitchen: 10 X 9
Living Room: 14 X 22
Primary Bedroom: 11 X 15
Local Schools
School District: Brighton
Listed By / Shown By
Listed By
Agency Name: Signature Sotheby's International Realty Nvl
Agency Phone: 2483781000
Shown By
Agent Name: Thuy (Twee) Gimby
Agent Phone: Cell: (734) 502-1984
Agency Title: Key Realty

Estimate Your Payment
Estimated Payment
$ 2,093.46 per month $1,509.74 Principal & Interest $505.00 Property Tax $78.72 Homeowner's Insurance
4357 Deeside Drive | MLS# 20261071526
This condo located at 4357 Deeside Drive, Brighton, Mi 48116 is currently listed for sale with an asking price of $269,900. This property was built in 2005 and has 2 bedrooms and 2 full baths with 1336 sq. ft. Deeside Drive is located in the A B E R D E E N O F B R I G H T O N C O N D O subdivision within the Brighton school district. Search A B E R D E E N O F B R I G H T O N C O N D O real estate on thuygimby.ikeyrealty.com today.