
BEDS3
BATHS1 full 1 partial
SQUARE FEET1,500
MLS#20261060426
STATUSContingent - C C S
PROPERTY TYPEResidential - Single Family
SUBDIVISIONB E L L A R M I N E H I L L S
SCHOOLRochester
Property Description
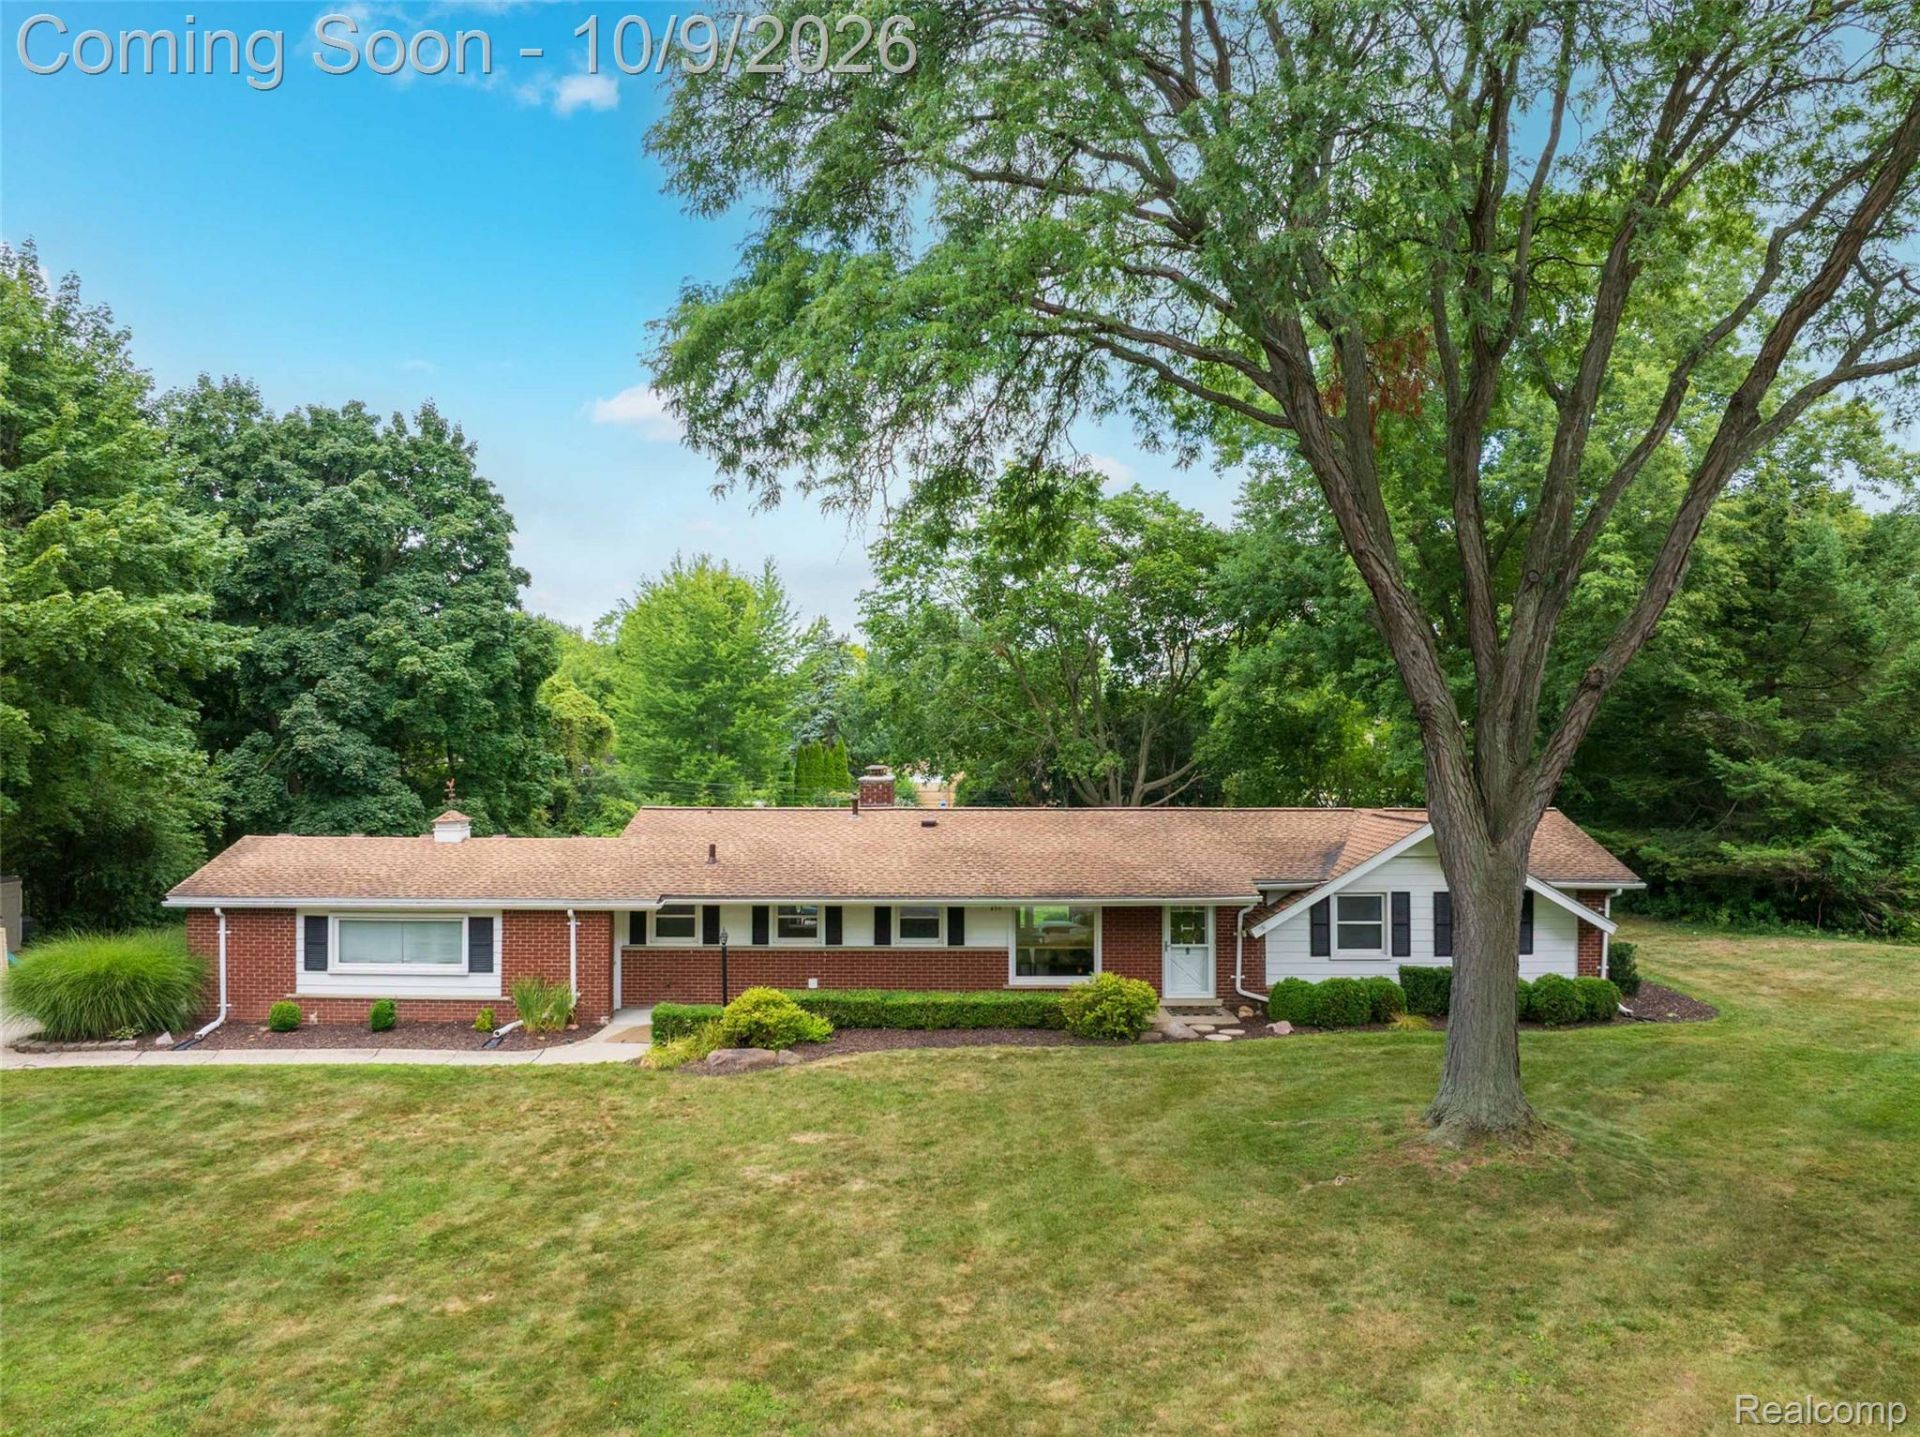
Welcome to this exquisite ranch nestled on a spacious 0.62-acre corner lot in Rochester Hills! Offering approximately 1,500 square feet of comfortable one-story living! This home features a spacious layout with all new appliances, washer/dryer replaced (2021), new windows (2012), dishwasher (2026). The generous corner lot provides plenty of outdoor space, while the attached 2-car garage offers direct access, and a convenient side entrance. Ideally located near Walton Blvd. and Adams Rd. in the sought-after Rochester School District, this home offers a wonderful opportunity to make it your own. Don't miss your chance on this great Rochester Hills ranch! BATVAI
Property Features
Property Type: Residential - Single Family
Cooling: Central Air
Garage: 2 car attached
Heating: Forced Air, Natural Gas
Home Style: Ranch
Lot Size: 0.62 Acres
Roof Type: Asphalt
Stories: 1.0
Taxes: $4,100
Year Built: 1958
Amenities
High Speed Internet
Programmable Thermostat
Lighting
Feature Descriptions
Appliances: Convection Oven, Energy Star Qualified Dryer, Energy Star Qualified Dishwasher, Energy Star Qualified Refrigerator, Energy Star Qualified Washer, Free Standing Gas Oven, Microwave
Days on Site: 27
Exterior: Aluminum Siding, Brick
Fireplace: Dining Room, Double Sided, Family Room, Wood Burning
HOA Fee: 40/ Annually
Laundry: Electric Dryer Hookup, Washer Hookup
Lot Dimensions: 160X168
Other Structures: Sheds
Parcel#: 1507404009
Parking: Two Car Garage, Attached, Direct Access, Electricityin Garage, Garage Door Opener, Side Entrance
Parking Notes: Two Car Garage, Attached, Direct Access, Electrici
Patio/Porch: Covered, Deck, Porch
Pets Allowed: Yes
Security: Smoke Detectors
Sewer: Public Sewer
Summer Tax: 2129
Utilities: Cable Available, Underground Utilities
Water: Public
Winter Tax: 1971
Room Sizes
Kitchen: 18 X 10
Other: 8 X 6
Family Room: 18 X 15
Dining Room: 15 X 13
Bath Full: 8 X 7
Primary Bedroom: 14 X 11
Bedroom: 12 X 10
Laundry: 7 X 7
Bath Lav: 5 X 3
Local Schools
School District: Rochester
Listed By / Shown By
Listed By
Agency Name: @properties Christie's Int'l R E Rochester
Agency Phone: 2482180234
Shown By
Agent Name: Thuy (Twee) Gimby
Agent Phone: Cell: (734) 502-1984
Agency Title: Key Realty

Estimate Your Payment
Estimated Payment
$ 2,812.94 per month $2,348.80 Principal & Interest $341.67 Property Tax $122.47 Homeowner's Insurance
455 Donegal Drive | MLS# 20261060426
This single family home located at 455 Donegal Drive, Rochester Hills, Mi 48309 is currently listed for sale with an asking price of $419,900. This property was built in 1958 and has 3 bedrooms and 1 full and 1 partial baths with 1500 sq. ft. Donegal Drive is located in the B E L L A R M I N E H I L L S subdivision within the Rochester school district. Search B E L L A R M I N E H I L L S real estate on thuygimby.ikeyrealty.com today.