
BEDS2
BATHS2 full 1 partial
SQUARE FEET2,012
MLS#20261093164
STATUSPending
PROPERTY TYPEResidential - Condominium
SUBDIVISIONF O R E S T H O U S E M I D T O W N
SCHOOLDetroit
Property Description
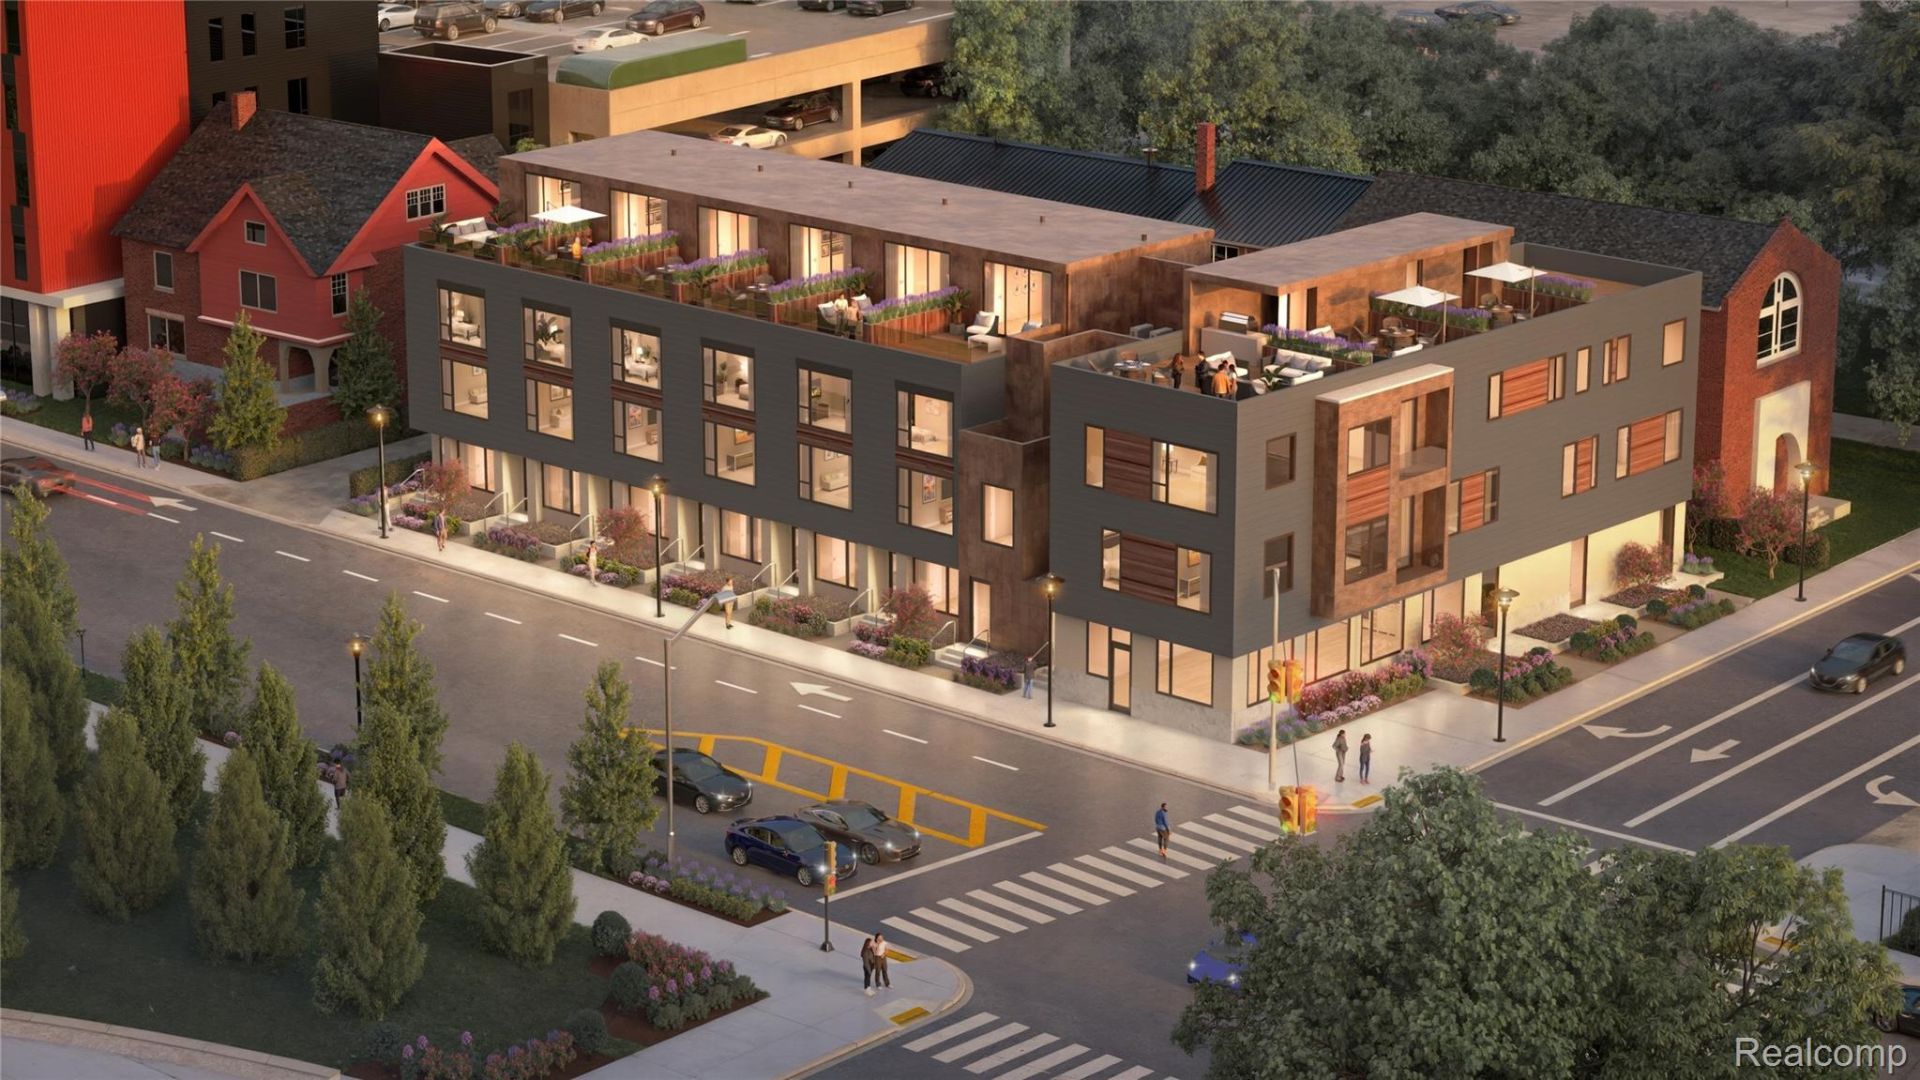
ASK US ABOUT OUR DEVELOPER INCENTIVES! Experience sophisticated Midtown living in this 4-story townhome at Forest Residences in Detroit's Sugar Hill District. With over 2,000 sq. ft., this residence offers 2 bedrooms, 2.5 baths, a flexible bonus living room, and a private rooftop terrace with city views, plus 2-car garage, and balcony on the living level off the dining room! The home's sleek architecture, premium finishes, and abundant natural light highlight its spacious and open design, creating a comfortable flow between living, dining, and entertaining areas. As one of only 12 boutique residences, it blends exclusivity with modern style. Located in the heart of Midtown, you'll enjoy walkable access to Whole Foods, the Detroit Medical Center, museums, galleries, and cafes. Best of all, this property qualifies for the NEZ New Construction Property Tax Abatement for principal residents, offering exceptional long-term value alongside unmatched convenience and design. ESTIMATED OCCUPANCY EARLY 2027. Please schedule your private buyer consultation today.
Property Features
Property Type: Residential - Condominium
Cooling: Central Air, Wall Units
Garage: 2 car attached
Heating: Forced Air, Natural Gas
Home Style: Townhouse
Stories: 3.0
Taxes: $6,700
Year Built: 2026
Amenities
Programmable Thermostat
Wet Bar
Grounds Maintenance
Private Entrance
Feature Descriptions
Appliances: Built In Gas Range, Dishwasher, Disposal, Free Standing Refrigerator, Microwave, Stainless Steel Appliances
Days on Site: 2
HOA Fee: 350/ Monthly
Parking: Two Car Garage, Attached
Parking Notes: Two Car Garage, Attached
Patio/Porch: Terrace
Pets Allowed: Yes
Security: Smoke Detectors
Sewer: Public Sewer
Summer Tax: 5000
Water: Public
Winter Tax: 1700
Room Sizes
Living Room: 16 X 16
Kitchen: 16 X 12
Dining Room: 10 X 11
Fle X Room: 7 X 10
Bedroom: 10 X 13
Bath Full: 6 X 9
Primary Bathroom: 8 X 9
Bonus Room: 16 X 25
Primary Bedroom: 16 X 14
Bath Lav: 5 X 6
Local Schools
School District: Detroit
Listed By / Shown By
Listed By
Agency Name: Berkshire Hathaway HomeServices The Loft Warehouse
Agency Phone: 3136586400
Shown By
Agent Name: Thuy (Twee) Gimby
Agent Phone: Cell: (734) 502-1984
Agency Title: Key Realty

Estimate Your Payment
Estimated Payment
$ 5,331.38 per month $4,536.50 Principal & Interest $558.33 Property Tax $236.54 Homeowner's Insurance
4645 John R Street, Unit 1 | MLS# 20261093164
This condo located at 4645 John R Street, Unit 1, Detroit, Mi 48201 is currently listed for sale with an asking price of $811,000. This property was built in 2026 and has 2 bedrooms and 2 full and 1 partial baths with 2012 sq. ft. John R Street, Unit 1 is located in the F O R E S T H O U S E M I D T O W N subdivision within the Detroit school district. Search F O R E S T H O U S E M I D T O W N real estate on thuygimby.ikeyrealty.com today.