
BEDS3
BATHS1 full 1 partial
SQUARE FEET1,008
MLS#20261050067
STATUSPending
PROPERTY TYPEResidential - Single Family
SUBDIVISIONBel-Aire Meadows Sub
SCHOOLWayne-Westland
Property Description
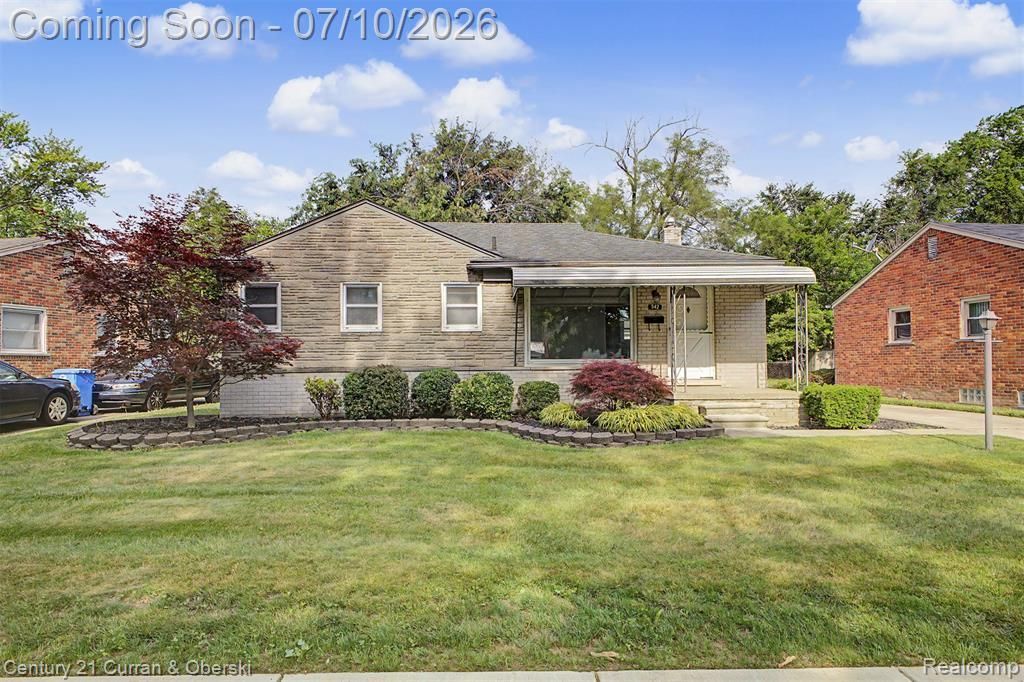
Welcome to 542 Central St.! This beautiful, move in ready 3-bedroom, 1.5 bath brick ranch has been thoughtfully updated and is ready for its new owners. Recent 2026 updates include brand-new carpet throughout the main floor, fresh interior paint, new light fixtures, and a stylish new vanity in the full bathroom. The partially finished basement offers abundant natural light, fresh paint, and a convenient half bath, creating a versatile space perfect for a family room, home office, playroom, or entertaining. Multiple storage rooms provide plenty of room to stay organized and keep everyday clutter out of sight. Outside, you'll find beautifully maintained landscaping that enhances the home's curb appeal, along with a fully fenced backyard and plenty of space for entertaining. The detached two-car garage offers additional storage and convenience, while the whole-home generator provides added peace of mind year-round. Schedule your showing today!
Property Features
Property Type: Residential - Single Family
Basement: Partially Finished
Cooling: Central Air
Fenced: Yes
Fuel Type: Natural Gas
Garage: 2
Heating: Forced Air
Home Style: Ranch
Lot Size: 0.16 Acres
Year Built: 1953
Amenities
Awning/Overhang(s)
Chimney Cap(s)
Fenced
Feature Descriptions
Architecture: Ranch
Days on Site: 17
Exterior: Brick
Foundation: Basement
Frontage Feet: 64
Garage/Parking: Detached
Lot Dimensions: 0.16 Acre(s)
Lower Level Finished Sqft: 1008
Parking Notes: Detached
Road Frontage: Paved
Summer Tax: $1257.0000
Water Heater: Natural Gas
Winter Tax: $372.0000
Room Sizes
Bath - Full: Level - First/Entry
Bath - Lav: Level - Basement
Bedroom - Primary: Level - First/Entry
Bedroom: Level - First/Entry
Bedroom: Level - First/Entry
Kitchen: Level - First/Entry
Living Room: Level - First/Entry
Local Schools
School District: Wayne-Westland
Listed By / Shown By
Listed By
Agency Name: Century 21 Curran & Oberski
Agency Phone: (734) 464-6400
Shown By
Agent Name: Thuy (Twee) Gimby
Agent Phone: Cell: (734) 502-1984
Agency Title: Key Realty

Estimate Your Payment
Estimated Payment
$ 1,029.94 per month $978.90 Principal & Interest $0.00 Property Tax (data not provided by mls) $51.04 Homeowner's Insurance
542 Central Street | MLS# 20261050067
This single family home located at 542 Central Street, Inkster, MI 48141 is currently listed for sale with an asking price of $175,000. This property was built in 1953 and has 3 bedrooms and 1 full and 1 partial baths with 1008 sq. ft. Central Street is located in the Bel-Aire Meadows Sub subdivision within the Wayne-Westland school district. Search Bel-Aire Meadows Sub real estate on thuygimby.ikeyrealty.com today.