
BEDS4
BATHS2 full 1 partial
SQUARE FEET2,976
MLS#20261057625
STATUS(Short Sale) - Active
PROPERTY TYPEResidential - Single Family
SUBDIVISIONH E A T H E R W O O D V I L L A G E 3
SCHOOLRochester
Property Description
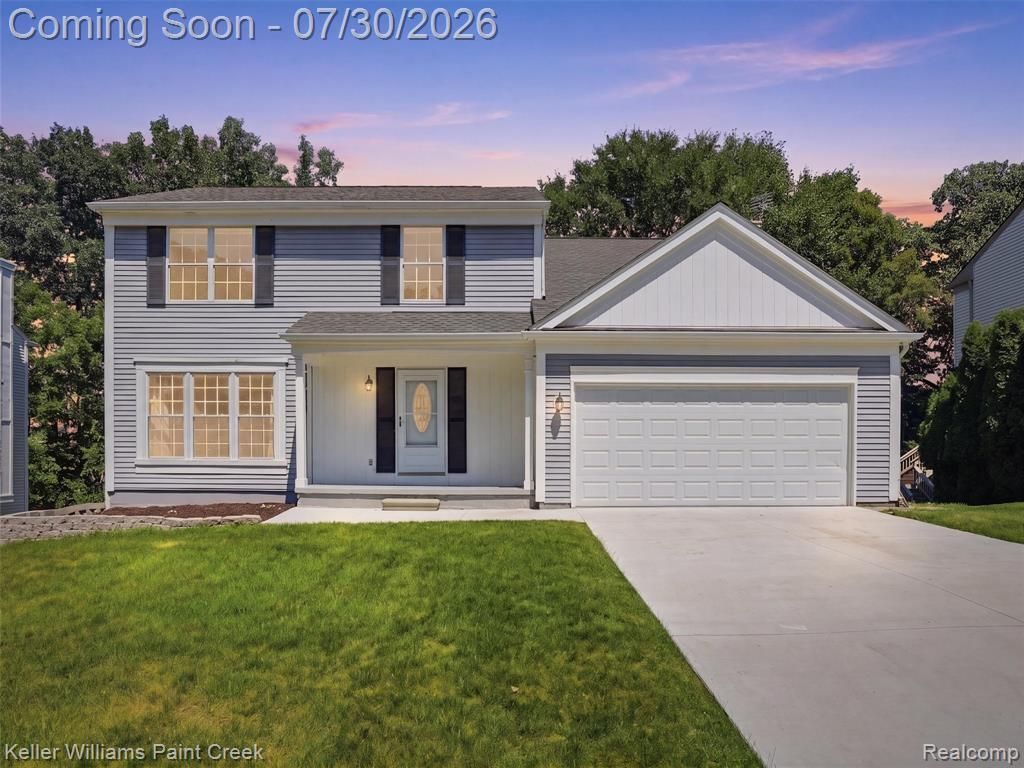
Welcome home to this 4-bedroom, 2.5-bathroom colonial featuring a finished walk-out basement in a prime Rochester location! The light-filled main level showcases a spacious living room, a formal dining room with a charming bay window, convenient first-floor laundry, and a comfortable family room centered around a cozy wood-burning fireplace. Crisp interior and exterior paint paired with brand-new carpeting across the first and second floors create a fresh backdrop throughout. Upstairs, the exceptionally spacious primary suite offers a true retreat complete with a large walk-in closet and an en-suite bathroom featuring double sinks. The expansive finished lower-level walk-out provides wonderful additional living and entertaining space, featuring a sliding glass door to a private patio, along with a flexible extra room ideal for a 5th bedroom, home office, or workout space. Outside, enjoy summer evenings on the huge, elevated deck with built-in bench seating overlooking a lush yard. Key updates provide lasting peace of mind, including a newly replaced driveway, a furnace replaced in 2025, a water heater replaced in 2018, and a tear-off roof in 2014. Nestled in a vibrant neighborhood that hosts fun seasonal events like movie nights, egg hunts, and Halloween activities, this home is just minutes from bustling downtown Rochester's premier dining, shopping, and Paint Creek Trail, as well as Bloomer Park's scenic hiking trails, soccer fields, and outdoor recreation.
Property Features
Property Type: Residential - Single Family
Basement: Yes
Basement: Finished, Full, Walk Out Access
Cooling: Ceiling Fans, Central Air
Garage: 2 car attached
Heating: Forced Air, Natural Gas
Home Style: Colonial
Lot Size: 0.21 Acres
Roof Type: Asphalt
Stories: 2.0
Taxes: $6,277
Year Built: 1988
Amenities
Lighting
Feature Descriptions
Appliances: Dishwasher, Dryer, Free Standing Gas Range, Free Standing Refrigerator, Microwave, Washer
Days on Site: 4
Exterior: Aluminum Siding
Fireplace: Living Room, Wood Burning
HOA Fee: 214/ Annually
Lot: Sprinklers
Lot Dimensions: 75X120
Parcel#: 1514401018
Parking: Two Car Garage, Attached
Parking Notes: Two Car Garage, Attached
Patio/Porch: Deck, Patio, Porch
Sewer: Public Sewer
Summer Tax: 3215
Water: Public
Winter Tax: 3062
Room Sizes
Bath Full: 5 X 13
Primary Bathroom: 11 X 10
Bedroom: 10 X 12
Primary Bedroom: 16 X 17
Family Room: 12 X 20
Laundry: 5 X 3
Bath Lav: 4 X 5
Dining Room: 10 X 11
Kitchen: 10 X 16
Living Room: 12 X 16
Local Schools
School District: Rochester
Listed By / Shown By
Listed By
Agency Name: Keller Williams Paint Creek
Agency Phone: 2486098000
Shown By
Agent Name: Thuy (Twee) Gimby
Agent Phone: Cell: (734) 502-1984
Agency Title: Key Realty

Estimate Your Payment
Estimated Payment
$ 3,448.12 per month $2,780.08 Principal & Interest $523.08 Property Tax $144.96 Homeowner's Insurance
543 Arlington Drive | MLS# 20261057625
This single family home located at 543 Arlington Drive, Rochester Hills, Mi 48307 is currently listed for sale with an asking price of $497,000. This property was built in 1988 and has 4 bedrooms and 2 full and 1 partial baths with 2976 sq. ft. Arlington Drive is located in the H E A T H E R W O O D V I L L A G E 3 subdivision within the Rochester school district. Search H E A T H E R W O O D V I L L A G E 3 real estate on thuygimby.ikeyrealty.com today.