
BEDS3
BATHS2 full
SQUARE FEET2,173
MLS#20261036819
STATUS(Short Sale) - Accepting Backup Offers
PROPERTY TYPEResidential - Single Family
SUBDIVISIONC O U N T R Y P L A C E N O 2
SCHOOLHaslett
Property Description
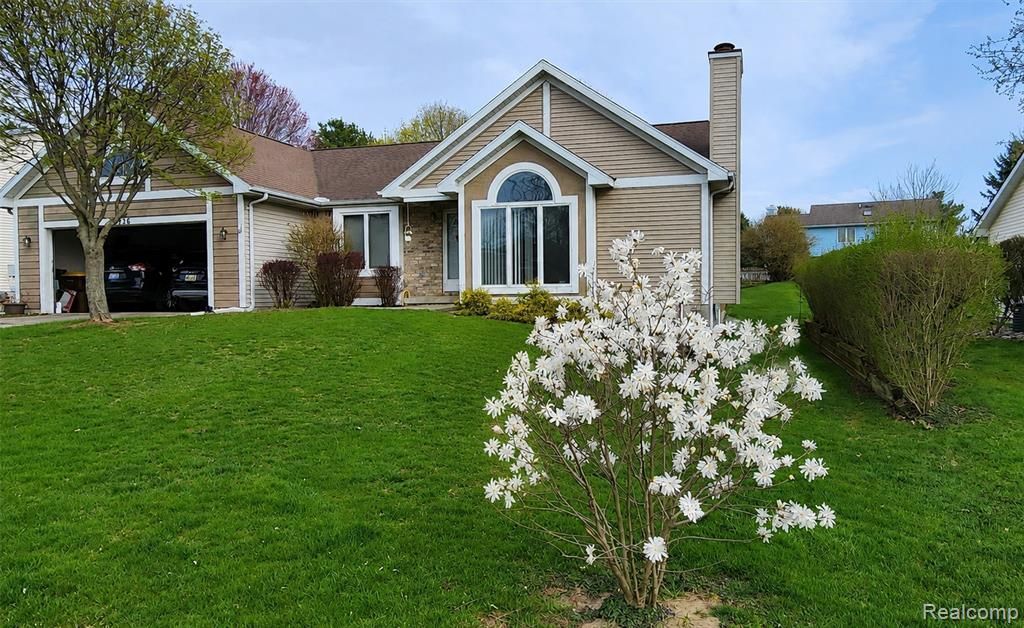
THIS TERRIFIC HOME IS BACK ON THE MARKET! Nestled in this conveniently located neighborhood is a 3 bedroom, 2 bath ranch awaiting it's next owner. Walk right in to your Great room with a wood-burning fireplace, vaulted ceiling, large windows for an abundance of natural light, and an adjacent dining room area. Around the corner in the kitchen, the spacious layout features stainless steel appliances, an Eat-in Breakfast nook, and a slider door to the new covered composite deck. There is a convenient pass-through window in the kitchen to the dining room for easy interaction between spaces. Down the hall, there is a full bathroom conveniently located next to the garage entry door. The Primary Suite is highlighted by a wall of double-closets, 2 large windows, and a Primary full bath with updated tiled shower. There are 2 additional 10x11 bedrooms. You will just love the downstairs basement area. There's a large 18ftx32ft finished family room with Daylight windows for additional living space. This would make for a great gym, home office space, or perhaps another entertainment room. Updates in the last few years include: Retaining walls, composite deck (2024), Hydraulic sump pump (2024), French Drain (2024), Furnace 2025, Water Heater 2020. This house is in proximity to beautiful parks/lake/trails and Lake Lansing. Easy Lansing/East Lansing access and commute convenience.
Property Features
Property Type: Residential - Single Family
Basement: Yes
Basement: Daylight, Finished, Full
Cooling: Ceiling Fans, Central Air
Garage: 2 car attached
Heating: Forced Air, Natural Gas
Home Style: Ranch
Lot Size: 0.24 Acres
Roof Type: Asphalt
Stories: 1.0
Taxes: $7,755
Year Built: 1990
Amenities
Programmable Thermostat
Lighting
Feature Descriptions
Appliances: Dishwasher, Dryer, Exhaust Fan, Free Standing Gas Range, Free Standing Refrigerator, Washer
Days on Site: 72
Exterior: Aluminum Siding
Fireplace: Great Room, Wood Burning
Laundry: Laundry Room
Lot Dimensions: 80X130
Parcel#: 020212105008
Parking: Two Car Garage, Attached, Electricityin Garage, Garage Faces Front, Garage Door Opener
Parking Notes: Two Car Garage, Attached, Electricityin Garage, Ga
Patio/Porch: Covered, Deck, Porch
Sewer: Public Sewer
Summer Tax: 3389
Water: Public
Winter Tax: 4366
Room Sizes
Bath Full: 9 X 5
Primary Bathroom: 5 X 9
Primary Bedroom: 14 X 14
Bedroom: 11 X 10
Kitchen: 10 X 11
Breakfast Nook Room: 10 X 9
Great Room: 16 X 17
Dining Room: 12 X 8
Laundry: 6 X 12
Family Room: 18 X 32
Local Schools
School District: Haslett
Listed By / Shown By
Listed By
Agency Name: KW Realty Livingston
Agency Phone: 8102275500
Shown By
Agent Name: Thuy (Twee) Gimby
Agent Phone: Cell: (734) 502-1984
Agency Title: Key Realty

Estimate Your Payment
Estimated Payment
$ 2,641.39 per month $1,896.27 Principal & Interest $646.25 Property Tax $98.88 Homeowner's Insurance
5926 Buttonwood Drive | MLS# 20261036819
This single family home located at 5926 Buttonwood Drive, Meridian Township, Mi 48840 is currently listed for sale with an asking price of $339,000. This property was built in 1990 and has 3 bedrooms and 2 full baths with 2173 sq. ft. Buttonwood Drive is located in the C O U N T R Y P L A C E N O 2 subdivision within the Haslett school district. Search C O U N T R Y P L A C E N O 2 real estate on thuygimby.ikeyrealty.com today.