
BEDS4
BATHS2 full 1 partial
SQUARE FEET2,340
MLS#20261048859
STATUSActive
PROPERTY TYPEResidential - Single Family
SUBDIVISIONArbor Pointe Condo
SCHOOLAnn Arbor
Property Description
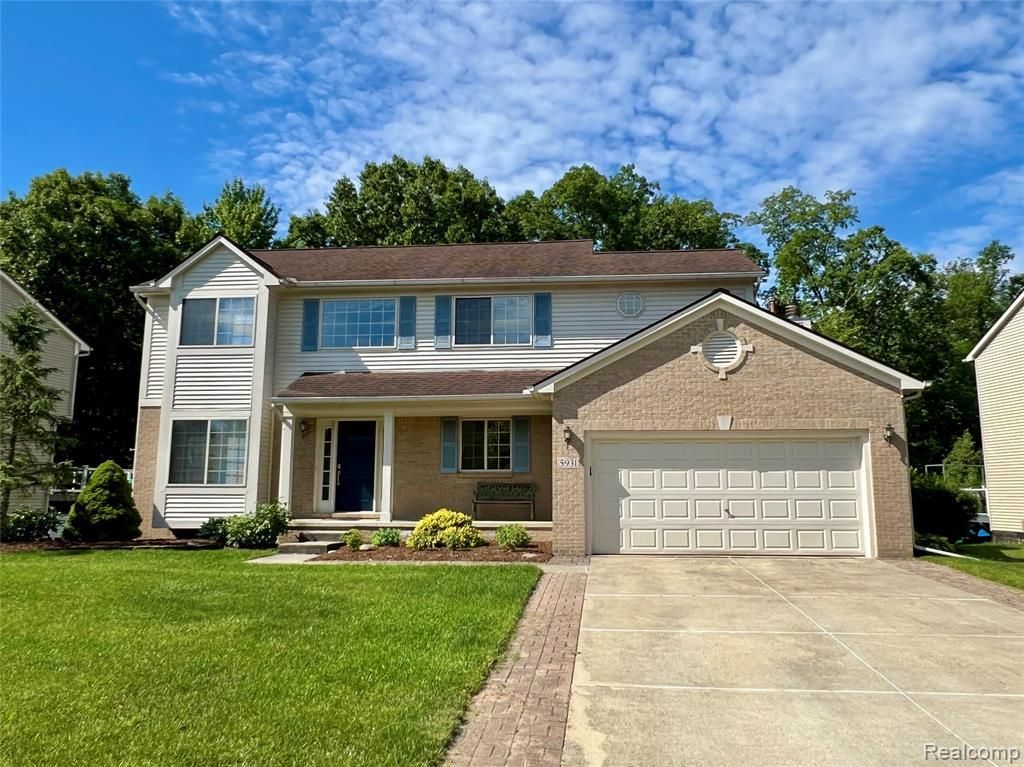
This colonial home, built in 2001, is situated on a lot backing to woods. The main level features a formal living room, dining room, and family room highlighted by a beautiful bay window, and a half bath with a new mirror. The updated kitchen boasts granite countertops, ample cabinetry, and plenty of workspace. Upstairs, you'll find 4 bedrooms and 2 full bathrooms. The unfinished daylight basement offers tremendous potential, featuring 9-foot ceilings, equipped with rough-in plumbing for a future bathroom, three big windows, and it is waiting for the new owners to finish it. All gutters have installed the cover, and you don’t need to do the manual gutter cleaning anymore. New painting, new carpet, new washer and new range/oven for the house. BUYERS TO VERIFY ALL INFO INCLUDING SQ. FT AND ROOM SIZES. Seller is a licensed real estate agent in the state of Michigan.
Property Features
Property Type: Residential - Single Family
Basement: Unfinished
Cooling: Central Air
Fuel Type: Natural Gas
Garage: 2 car attached
Heating: Forced Air
Home Style: Colonial
Lot Size: 0.24 Acres
Year Built: 2001
Appliances
Vented Exhaust Fan
Dishwasher
Disposal
Dryer
Electric Cooktop
Washer
Feature Descriptions
Architecture: Colonial
Days on Site: 21
Exterior: Brick, Vinyl
Fireplace Location: Family Room
Foundation: Basement
Frontage Feet: 90
Garage/Parking: Direct Access, Electricity, Door Opener, Attached
Homeowners Association Fee: $575 (Annually)
Interior: Cable Available, Egress Window(s), Entrance Foyer, High Spd Internet Avail, Jetted Tub
Lot Dimensions: 0.24 Acre(s)
Parking Notes: Direct Access, Electricity, Door Opener, Attached
Road Frontage: Paved
Summer Tax: $4870.0000
Water Heater: Natural Gas
Winter Tax: $2425.0000
Room Sizes
Bedroom - Primary: Level - Second
Bedroom: Level - Second
Bedroom: Level - Second
Bedroom: Level - Second
Bath - Primary: Level - Second
Bath - Full: Level - Second
Bath - Lav: Level - First/Entry
Kitchen: Level - First/Entry
Family Room: Level - First/Entry
Dining Room: Level - First/Entry
Living Room: Level - First/Entry
Laundry Area/Room: Level - First/Entry
Local Schools
School District: Ann Arbor
Listed By / Shown By
Listed By
Agency Name: Kermath Realty LLC
Agency Phone: (734) 649-4903
Shown By
Agent Name: Thuy (Twee) Gimby
Agent Phone: Cell: (734) 502-1984
Agency Title: Key Realty

Estimate Your Payment
Estimated Payment
$ 3,530.64 per month $3,355.67 Principal & Interest $0.00 Property Tax (data not provided by mls) $174.97 Homeowner's Insurance
5931 Cedar Ridge Drive | MLS# 20261048859
This single family home located at 5931 Cedar Ridge Drive, Scio Township, MI 48103 is currently listed for sale with an asking price of $599,900. This property was built in 2001 and has 4 bedrooms and 2 full and 1 partial baths with 2340 sq. ft. Cedar Ridge Drive is located in the Arbor Pointe Condo subdivision within the Ann Arbor school district. Search Arbor Pointe Condo real estate on thuygimby.ikeyrealty.com today.